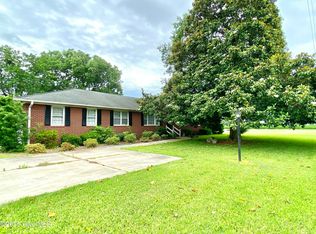
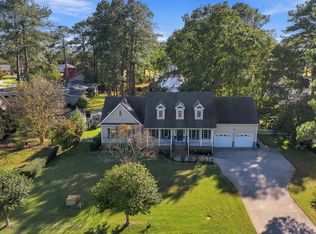
Looking for space, privacy, and room to do it all? This 2,239-square-foot, 4-bedroom, 2.5-bath home sits on almost 13 acres in a private, remote setting within the highly desired Camden school district. Enjoy outdoor living with a wraparound covered porch and patio area, perfect for relaxing or entertaining. Inside, the first-floor primary suite features a newly remodeled shower and two walk-in closets, while the spacious kitchen offers granite countertops and stainless steel appliances. A first-floor flex room adds versatility for work or hobbies. Need room for your boat, vehicles, or equipment? The 1,650-square-foot heated and powered shop features large bay doors and endless possibilities.
For sale
$675,000
175a Milltown Road, Shiloh, NC 27974
4beds
2,239sqft
Single Family Residence
Built in 2022
12.97 Acres Lot
$664,900 Zestimate®
$301/sqft
$-- HOA
What's special
Private remote settingPatio areaWraparound covered porchNewly remodeled showerSpacious kitchenGranite countertopsFirst-floor primary suite
- 2 days
- 100
- 12
Zillow last checked:
Listing updated:
Listed by:
Sarah Van Leeuwen 813-990-9193,
LPT Realty, LLC
Source: Hive MLS,MLS#: 100612643 Originating MLS: Albemarle Area Association of REALTORS
Facts & features
Interior
Bedrooms & bathrooms
- Bedrooms: 4
- Bathrooms: 3
- Full bathrooms: 2
- 1/2 bathrooms: 1
Rooms
- Room types: Master Bedroom, Bedroom 1, Bedroom 2, Bedroom 3, Family Room, Laundry
Primary bedroom
- Level: First
Bedroom 1
- Level: Second
Bedroom 2
- Level: Second
Bedroom 3
- Level: Second
Family room
- Level: First
Kitchen
- Level: First
Laundry
- Level: First
Heating
- Heat Pump, Electric, Forced Air
Cooling
- Ceiling Fan(s), Heat Pump
Appliances
- Included: Gas Oven, Built-In Microwave, Refrigerator, Dishwasher
- Laundry: Dryer Hookup, Washer Hookup, Laundry Room
Features
- Master Downstairs, Walk-in Closet(s), Mud Room, Ceiling Fan(s), Walk-in Shower, Blinds/Shades, Walk-In Closet(s)
- Flooring: LVT/LVP, Carpet, Tile
- Basement: Crawl Space
- Attic: Storage
- Has fireplace: No
Interior area
- Total structure area: 2,239
- Total interior livable area: 2,239 sqft
Video & virtual tour
Property
Parking
- Total spaces: 4
- Parking features: Workshop in Garage, Additional Parking, Concrete, Unpaved, On Site, Detached Carport, Parking Pad
- Garage spaces: 2
- Has carport: Yes
Features
- Levels: Two
- Patio & porch: Covered, Patio, Wrap Around
- Exterior features: None
- Pool features: None
- Fencing: None
- View description: None
- Waterfront features: Water Access Comm
- Frontage type: See Remarks
Lot
- Size: 12.97 Acres
- Dimensions: 1258' x 934 x 228 x 532 x 566 x 548
- Features: Wooded, Water Access Comm, Cleared, Irregular Lot, Rural, Secluded
Details
- Additional structures: Covered Area, Second Garage, Workshop
- Parcel number: 03.8952.02.77.4321.0000
- Zoning: RR
- Special conditions: Standard
- Horses can be raised: Yes
Construction
Type & style
- Home type: SingleFamily
- Property subtype: Single Family Residence
Materials
- Vinyl Siding, Wood Frame
- Foundation: Crawl Space
- Roof: Architectural Shingle
Condition
- New construction: No
- Year built: 2022
Utilities & green energy
- Sewer: Septic Tank
- Water: County Water
- Utilities for property: Water Available
Community & HOA
Community
- Security: Security System Owned
- Subdivision: Not In Subdivision
HOA
- Has HOA: No
Location
- Region: Shiloh
Financial & listing details
- Price per square foot: $301/sqft
- Tax assessed value: $534,777
- Annual tax amount: $4,082
- Date on market: 10/26/2026
- Cumulative days on market: 2 days
- Listing agreement: Exclusive Right To Sell
- Listing terms: Cash,Conventional,FHA,USDA Loan,VA Loan
Estimated market value
$664,900
$632,000 - $698,000
Not available
Price history
| Date | Event | Price |
|---|---|---|
| 10/26/2026 | Listed for sale | $675,000+514.2%$301/sqft |
Source:  Hive MLS #100612643 Report a problem | ||
| 6/24/2021 | Sold | $109,900$49/sqft |
Source: Public Record Report a problem | ||
Public tax history
| Year | Property taxes | Tax assessment |
|---|---|---|
| 2024 | $4,062 +0.6% | $534,777 |
| 2023 | $4,036 +331.6% | $534,777 +405.3% |
| 2022 | $935 | $105,835 |
| 2021 | $935 +17.2% | $105,835 |
| 2020 | $798 | $105,835 |
| 2019 | -- | $105,835 |
| 2018 | -- | $105,835 |
| 2017 | $794 | $105,835 |
| 2016 | $794 | $105,835 |
| 2015 | $794 | $105,835 -20% |
| 2014 | $794 | $132,294 |
Find assessor info on the county website
Monthly payment
Est. payment
Payment breakdown
Explore the cost of this home by adjusting the details. Changes won't be saved.Climate risks
Neighborhood: 27974
Nearby schools
Schools provided by the listing agent
- Elementary: Grandy Primary/Camden Intermediate
- Middle: Camden Middle School
- High: Camden County High
Source: Hive MLS. This data may not be complete. We recommend contacting the local school district to confirm school assignments for this home.
Similar homes
- $685,0004 bd4 ba2.6k sqft226 Bartlett Road, Camden, NC 27921For Sale
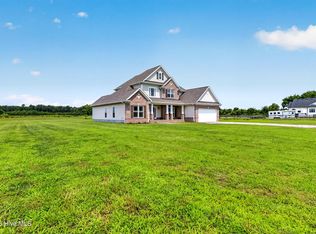
 MLS ID #100592524, Sarah Wood, Water Street Real Estate Group. Hive MLS
- $599,0003 bd3 ba1.9k sqft402 Japonica Drive, Camden, NC 27921For Sale
 MLS ID #100612581, E. Marie Chandler, Hall & Nixon Real Estate, Inc. Hive MLS
- $689,9004 bd4 ba2.4k sqft362 N Carolina Highway 343 S, Camden, NC 27921New Construction
 MLS ID #100608856, Michelle Smith, Sun Realty of Nags Head/Harbin. Hive MLS
- $689,9004 bd4 ba2.4k sqft362 South Rd #343, Camden, NC 27921For Sale
 MLS ID #134302, Michelle K Smith, Sun Realty - Duck. OBAR
- $659,0003 bd2 ba1.9k sqft2128 Rivershore Road, Elizabeth City, NC 27909For SaleMLS ID #100606999, Lynn Bulman, Howard Hanna WEW/EC. Hive MLS
- $497,9004 bd3 ba2.6k sqftMm Bailey (Brodie Model) Circle, Shiloh, NC 27974New ConstructionMLS ID #100605040, Joy Mills, AtCoastal Realty, LLC. Hive MLS
- $495,0004 bd3 ba2.5k sqft204 Grandview Drive, Elizabeth City, NC 27909For SaleMLS ID #100608512, Stephanie Doshier, The Doshier Team, LLC. Hive MLS
- $434,0003 bd2 ba1.9k sqft418 Neck Road, Shiloh, NC 27974New ConstructionMLS ID #100581756, Gretchen Keeter, Water Street Real Estate Group. Hive MLS
- $515,0004 bd3 ba2.2k sqft105 Pinch Gut Road, Camden, NC 27921For SaleMLS ID #100590150, Sue Hicks, Inner Banks Real Estate Group, Inc.. Hive MLS
- $505,0004 bd3 ba1.8k sqft501 N Trotman Road, Camden, NC 27921New ConstructionMLS ID #100601257, Michelle Smith, Sun Realty of Nags Head/Harbin. Hive MLS
- $834,5004 bd4 ba2.6k sqft146 Billetts Bridge Road, Camden, NC 27921For SaleMLS ID #100558835, The Morrisette Group, BHHS RW Towne - Moyock. Hive MLS
