To be built new construction, single family, 4 bedroom, 2.5 baths, finished garage. Your chance to pick the colors you like. Centrally located in Camden, NC and close to VA, Moyock, Elizabeth City and the OBX. Minutes away from Camden Intermediate school and the new Camden High School. No HOA
For sale by owner
$560,000
205 Juniper Dr, Camden, NC 27921
4beds
2,331sqft
SingleFamily
Built in 2026
0.99 Acres Lot
$-- Zestimate®
$240/sqft
$-- HOA
What's special
Finished garage
- 22 days
- 309
- 11
Listed by:
Property Owner (757) 717-8921
Facts & features
Interior
Bedrooms & bathrooms
- Bedrooms: 4
- Bathrooms: 3
- Full bathrooms: 2
- 1/2 bathrooms: 1
Heating
- Heat pump, Electric
Cooling
- Central
Appliances
- Included: Dishwasher, Microwave, Range / Oven, Refrigerator
Features
- Flooring: Carpet, Laminate
- Basement: Basement (not specified)
- Has fireplace: Yes
Interior area
- Total interior livable area: 2,331 sqft
Property
Parking
- Total spaces: 2
- Parking features: Garage - Attached
Features
- Exterior features: Vinyl, Brick
Lot
- Size: 0.99 Acres
- Topography: Level, Partially Wooded
Details
- Parcel number: 028935013598130000
Construction
Type & style
- Home type: SingleFamily
Materials
- Roof: Asphalt
Condition
- New construction: No
- Year built: 2026
Utilities & green energy
- Utilities for property: Septic Available, Cable Available, Water Connected
Community & HOA
Location
- Region: Camden
Financial & listing details
- Price per square foot: $240/sqft
- Tax assessed value: $56,793
- Annual tax amount: $430
- Date on market: 10/25/2026
Estimated market value
Not available
Estimated sales range
Not available
$2,775/mo
Price history
| Date | Event | Price |
|---|---|---|
| 10/25/2026 | Listed for sale | $560,000+1020%$240/sqft |
Source: Owner Report a problem | ||
| 5/31/2026 | Sold | $50,000-15.3%$21/sqft |
Source:  REIN Inc. #10569114 Report a problem | ||
| 4/28/2026 | Contingent | $59,000$25/sqft |
Source: REIN Inc. #10569114 Report a problem | ||
| 12/15/2025 | Price change | $59,000-14.5%$25/sqft |
Source: REIN Inc. #10569114 Report a problem | ||
| 10/15/2025 | Listed for sale | $69,000$30/sqft |
Source: REIN Inc. #10569114 Report a problem | ||
| 8/5/2025 | Contingent | $69,000$30/sqft |
Source: REIN Inc. #10569114 Report a problem | ||
| 6/2/2025 | Price change | $69,000-12.7%$30/sqft |
Source: REIN Inc. #10569114 Report a problem | ||
| 2/5/2025 | Listed for sale | $79,000+26.4%$34/sqft |
Source: REIN Inc. #10569114 Report a problem | ||
| 1/1/2020 | Listing removed | $62,500$27/sqft |
Source: Howard Hanna - Currituck #95372 Report a problem | ||
| 5/22/2019 | Listed for sale | $62,500$27/sqft |
Source: Howard Hanna William E. Wood/Moyock #95372 Report a problem | ||
Public tax history
Tax history is unavailable.
Find assessor info on the county website
Monthly payment
Est. payment
Payment breakdown
Explore the cost of this home by adjusting the details. Changes won't be saved.Climate risks
Neighborhood: 27921
Nearby schools
Schools provided by the listing agent
- Elementary: Grandy Primary/Camden Intermediate
- Middle: Camden
- High: Camden
Source: The MLS. This data may not be complete. We recommend contacting the local school district to confirm school assignments for this home.


Similar homes
- $689,9004 bd4 ba2.4k sqft362 N Carolina Highway 343 S, Camden, NC 27921New Construction

 MLS ID #100608856, Michelle Smith, Sun Realty of Nags Head/Harbin. Hive MLS
- $579,9004 bd3 ba3.1k sqft120 Dogwood Trl, Elizabeth City, NC 27909For Sale
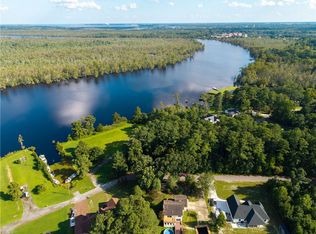 MLS ID #10652468, Diana Brink. REIN Inc.
- $685,0004 bd4 ba2.6k sqft226 Bartlett Road, Camden, NC 27921For Sale
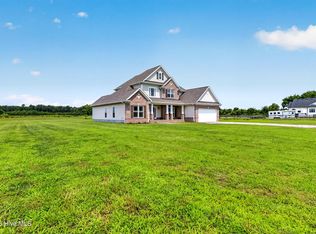 MLS ID #100592524, Sarah Wood, Water Street Real Estate Group. Hive MLS
- $375,0003 bd2 ba1.9k sqft115 Pine Street, Camden, NC 27921For Sale
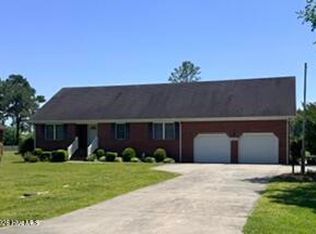 MLS ID #100573057, Samuel Davis, Sam Davis & Associates Realty. Hive MLS
- $560,0003 bd3 ba2.9k sqft2301 Delia Drive, Elizabeth City, NC 27909For SaleMLS ID #100614423, Gardner-Wilson Team, Hall & Nixon Real Estate, Inc. Hive MLS
- $429,0004 bd3 ba2.5k sqft100 Quail Run, Elizabeth City, NC 27909For SaleMLS ID #100614784, Harry Umphlett III, Howard Hanna WEW/EC. Hive MLS
- $479,0003 bd3 ba1.6k sqft503 N Trotman Road, Camden, NC 27921New ConstructionMLS ID #100584973, Michelle Smith, Sun Realty of Nags Head/Harbin. Hive MLS
- $550,0004 bd3 ba2.8k sqft125 Dances Bay Road, Elizabeth City, NC 27909For SaleMLS ID #100607886, Stephanie Borte, Signature Homes. Hive MLS
- $495,0004 bd3 ba2.5k sqft204 Grandview Drive, Elizabeth City, NC 27909For SaleMLS ID #100608512, Stephanie Doshier, The Doshier Team, LLC. Hive MLS
