Well-maintained 4-bedroom, 2 full bath manufactured ranch situated on a 160 x 100 lot offering convenient one-level living. The inviting living room features a wood-burning fireplace, creating a warm and comfortable gathering space. Laminate flooring and ceramic tile throughout provide durability and easy upkeep. The home offers walk-in closets for added storage and includes a storage building for tools, equipment, or hobbies. Enjoy outdoor living from the covered front porch, rear concrete patio. The fenced backyard provides plenty of room for pets, play, and entertaining. A great opportunity to enjoy both indoor comfort and outdoor amenities.
Pending
$169,000
176 Ann St, Clifton, WV 25260
4beds
1,512sqft
Manufactured Home, Single Family Residence
Built in 2002
-- sqft lot
$163,100 Zestimate®
$112/sqft
$-- HOA
What's special
Wood-burning fireplaceFenced backyardCovered front porchCeramic tile throughoutLaminate flooringWalk-in closets
- 118 days
- 16
- 0
Zillow last checked:
Listing updated:
Listed by:
Carolyn Koenig,
The Angie Zimmerman Realty Group 304-675-4939
Source: KVBR,MLS#: 283762 Originating MLS: Kanawha Valley Board of REALTORS
Originating MLS: Kanawha Valley Board of REALTORSFacts & features
Interior
Bedrooms & bathrooms
- Bedrooms: 4
- Bathrooms: 2
- Full bathrooms: 2
Primary bedroom
- Description: Primary Bedroom
- Level: Main
- Dimensions: 14 x 12.6
Bedroom 2
- Description: Bedroom 2
- Level: Main
- Dimensions: 10 x 11
Bedroom 3
- Description: Bedroom 3
- Level: Main
- Dimensions: 10 x 10
Bedroom 4
- Description: Bedroom 4
- Level: Main
- Dimensions: 10 x 10
Dining room
- Description: Dining Room
- Level: Main
- Dimensions: 10.9 x 12.10
Kitchen
- Description: Kitchen
- Level: Main
- Dimensions: 6.8 x 14.4
Living room
- Description: Living Room
- Level: Main
- Dimensions: 19.11 x 12.6
Heating
- Heat Pump
Cooling
- Heat Pump
Appliances
- Included: Electric Range, Refrigerator
Features
- Flooring: Ceramic Tile, Laminate
- Windows: Insulated Windows
- Basement: None
- Has fireplace: No
Interior area
- Total interior livable area: 1,512 sqft
Property
Features
- Stories: 1
- Patio & porch: Patio, Porch
- Exterior features: Fence, Porch, Patio, Storage
- Fencing: Yard Fenced
Lot
- Dimensions: 160 x 160 x 100 x 100
Details
- Additional structures: Storage
- Parcel number: 160005019200000000
Construction
Type & style
- Home type: MobileManufactured
- Architectural style: Ranch,Manufactured Home
- Property subtype: Manufactured Home, Single Family Residence
Materials
- Drywall, Vinyl Siding
- Roof: Composition,Shingle
Condition
- Year built: 2002
Utilities & green energy
- Sewer: Septic Tank
- Water: Public
Community & HOA
Community
- Security: Smoke Detector(s)
- Subdivision: Na
HOA
- Has HOA: No
Location
- Region: Clifton
Financial & listing details
- Price per square foot: $112/sqft
- Tax assessed value: $97,500
- Annual tax amount: $739
- Date on market: 5/31/2026
- Cumulative days on market: 98 days
Estimated market value
$163,100
$155,000 - $171,000
Not available
Price history
| Date | Event | Price |
|---|---|---|
| 8/5/2026 | Pending sale | $169,000$112/sqft |
Source:  KVBR #283762 Report a problem KVBR #283762 Report a problem | ||
| 7/10/2026 | Listed for sale | $169,000$112/sqft |
Source: KVBR #283762 Report a problem | ||
| 6/18/2026 | Pending sale | $169,000$112/sqft |
Source: KVBR #283762 Report a problem | ||
| 6/1/2026 | Listed for sale | $169,000+1678.9%$112/sqft |
Source: KVBR #283762 Report a problem | ||
| 8/27/1997 | Sold | $9,500$6/sqft |
Source: Agent Provided Report a problem | ||
Public tax history
| Year | Property taxes | Tax assessment |
|---|---|---|
| 2025 | $692 +20.7% | $58,500 +20.7% |
| 2024 | $574 +7.3% | $48,480 +7.3% |
| 2023 | $534 +0.8% | $45,180 +0.8% |
| 2022 | $530 | $44,820 |
| 2021 | -- | $44,820 +1.5% |
| 2020 | -- | $44,160 +2.5% |
| 2019 | $490 +2.6% | $43,080 +2.6% |
| 2018 | $478 +4.5% | $42,000 +2.8% |
| 2017 | $457 -3.1% | $40,860 -1.4% |
| 2016 | $472 -1.4% | $41,460 +1.2% |
| 2015 | $479 -2.8% | $40,980 +1.2% |
| 2014 | $492 +7.5% | $40,500 +1% |
| 2013 | $458 | $40,080 +1.2% |
| 2012 | $458 -5.1% | $39,600 -4.8% |
| 2011 | $483 +0.8% | $41,580 +1.3% |
| 2010 | $479 +2.2% | $41,040 +2.4% |
| 2009 | $468 +3.8% | $40,080 +3.6% |
| 2008 | $451 +1.4% | $38,700 +2.5% |
| 2007 | $445 -4.3% | $37,740 -2.6% |
| 2006 | $465 +2.5% | $38,760 +3.5% |
| 2005 | $454 | $37,440 |
| 2004 | -- | $37,440 +0.8% |
| 2003 | -- | $37,140 +348.6% |
| 2002 | -- | $8,280 |
| 2001 | -- | $8,280 |
Find assessor info on the county website
Monthly payment
Climate risks
Neighborhood: 25260
Nearby schools
Schools provided by the listing agent
- Elementary: New Haven
- Middle: Wahama
- High: Wahama
Source: KVBR. This data may not be complete. We recommend contacting the local school district to confirm school assignments for this home.
Similar homes
- $199,0003 bd2 ba1.4k sqft691 2nd St, Mason, WV 25260For Sale
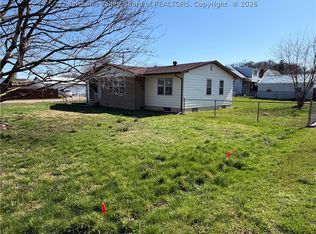 MLS ID #282566, Sandra Jones Dunn. KVBR
 - $168,5003 bd2 ba1.2k sqft35750 Titus Rd, Middleport, OH 45760For Sale
 MLS ID #2435011, Sherri Hart, Cleland Realty inc.. Athens County BOR
 - $169,0004 bd2 ba1.8k sqft92 Zane Rd, Point Pleasant, WV 25550For Sale
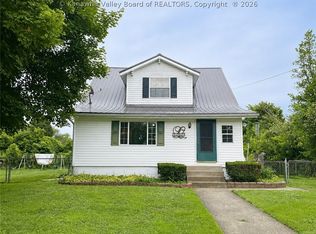 MLS ID #284344, Carolyn Koenig. KVBR
 - $167,0002 bd2 ba1.7k sqft32431 Minersville Rd, Racine, OH 45771For Sale
 MLS ID #2435444, Shelly Rizer, Wiseman Real Estate. Athens County BOR
 - $224,9004 bd3 ba1.5k sqft2101 W College Rd, Syracuse, OH 45779For Sale
 MLS ID #226010672, Scott Fader, Joseph Walter Realty, LLC. Columbus and Central Ohio Regional MLS
