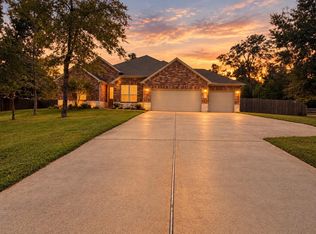
Welcome to 176 Dina, a nearly new gem in Montgomery. This 4-bedroom, 2-bath home exudes warmth with its stone and brick facade, extended driveway, and inviting concrete patio perfect for gatherings. Inside, the blend of tiled floors and cozy carpets complements the open design. The kitchen, a beacon of natural light, seamlessly connects to the family room, setting the stage for memorable entertaining. Retreat to the spacious primary suite with its luxurious bath, walk-in shower, and soaking tub. With a split bedroom layout, ample closets, and abundant storage, comfort is at the forefront. Positioned in the heart of Montgomery, enjoy proximity to vibrant shopping, dining, and the new HEB. Experience modern living in a prime location!
For sale
$434,900
176 Dina Ln, Montgomery, TX 77356
4beds
2,503sqft
Single Family Residence
Built in 2023
8,202 Square Feet Lot
$422,800 Zestimate®
$174/sqft
$54/mo HOA
What's special
Split bedroom layoutStone and brick facadeOpen designSoaking tubAbundant storageExtended drivewayAmple closets
- 75 days
- 72
- 2
Zillow last checked:
Listing updated:
Listed by:
Jacquelyn Hayes TREC #0481153 936-661-5440,
Coldwell Banker Realty - The Woodlands
Source: HAR,MLS#: 54673645
Facts & features
Interior
Bedrooms & bathrooms
- Bedrooms: 4
- Bathrooms: 2
- Full bathrooms: 2
Primary bedroom
- Level: First
- Area: 224
- Dimensions: 16x14
Bedroom
- Level: First
- Area: 120
- Dimensions: 12x10
Bedroom
- Level: First
- Area: 121
- Dimensions: 11x11
Bedroom
- Level: First
- Area: 120
- Dimensions: 12x10
Dining room
- Level: First
Family room
- Level: First
Heating
- Natural Gas
Cooling
- Ceiling Fan(s), Electric
Appliances
- Included: Water Heater, Disposal, Electric Oven, Microwave, Gas Cooktop, Dishwasher
- Laundry: Electric Dryer Hookup, Washer Hookup
Features
- Formal Entry/Foyer, High Ceilings, All Bedrooms Down, Split Plan
- Flooring: Carpet, Tile
- Windows: Insulated/Low-E windows, Window Coverings
Interior area
- Total structure area: 2,503
- Total interior livable area: 2,503 sqft
Property
Parking
- Total spaces: 2
- Parking features: Attached, Garage Door Opener, Double-Wide Driveway
- Attached garage spaces: 2
Features
- Stories: 1
- Patio & porch: Covered, Patio/Deck
- Exterior features: Sprinkler System
- Fencing: Back Yard,Full
Lot
- Size: 8,202 Square Feet
- Features: Back Yard, Subdivided, 0 Up To 1/4 Acre
Details
- Parcel number: 523177
Construction
Type & style
- Home type: SingleFamily
- Architectural style: Traditional
- Property subtype: Single Family Residence
Materials
- Brick, Stone
- Foundation: Slab
- Roof: Composition
Condition
- New construction: No
- Year built: 2023
Details
- Builder name: Anglia Homes
Utilities & green energy
- Sewer: Public Sewer
- Water: Public
Green energy
- Energy efficient items: Attic Vents, Thermostat, HVAC
Community & HOA
Community
- Subdivision: Town Creek Crossing
HOA
- Has HOA: Yes
- Amenities included: Jogging Path, Park, Picnic Area, Playground, Pond, Splash Pad, Trail(s)
- HOA fee: $650 annually
Location
- Region: Montgomery
Financial & listing details
- Price per square foot: $174/sqft
- Tax assessed value: $427,400
- Annual tax amount: $11,508
- Date on market: 8/25/2026
- Listing terms: Assumable 1st Lien,Cash,Conventional,FHA,VA Loan
- Road surface type: Curbs, Gutters
Estimated market value
$422,800
$402,000 - $444,000
$3,072/mo
Price history
| Date | Event | Price |
|---|---|---|
| 9/18/2026 | Listed for sale | $434,900$174/sqft |
Source:  HAR #54673645 Report a problem | ||
Public tax history
| Year | Property taxes | Tax assessment |
|---|---|---|
| 2025 | $11,606 +796.4% | $427,400 +797.9% |
| 2024 | $1,295 +6.5% | $47,600 +4.5% |
| 2023 | $1,216 | $45,560 |
| 2022 | -- | $45,560 |
Find assessor info on the county website
Monthly payment
Est. payment
Payment breakdown
Explore the cost of this home by adjusting the details. Changes won't be saved.Climate risks
Neighborhood: 77356
Nearby schools
Schools provided by the listing agent
- Elementary: Montgomery Elementary School (Montgomery)
- Middle: Montgomery Junior High School
- High: Montgomery High School
Source: HAR. This data may not be complete. We recommend contacting the local school district to confirm school assignments for this home.
Similar homes
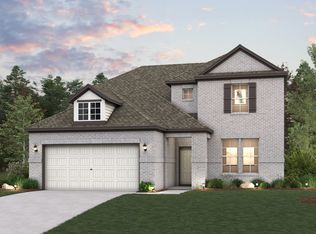
- $--5 bd4 ba3.1k sqft216 N Waterstone Dr, Montgomery, TX 77356Auction
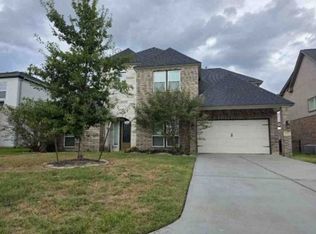 Xome
- $375,0004 bd3 ba2.2k sqft20111 Crystal Falls Ct, Montgomery, TX 77316For Sale
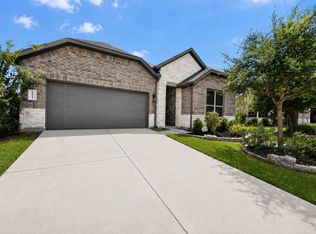 MLS ID #88997344, Anthony Anderson, Keller Williams Realty Professionals. HAR
- $495,0004 bd3 ba2.7k sqft117 Whelan Ln, New Waverly, TX 77358For Sale
 MLS ID #60295433, Clarissa Michaels, C & S Premier Realty. HAR
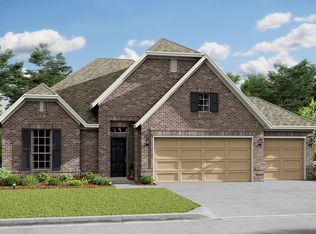
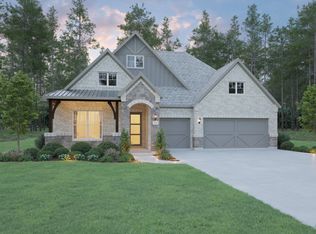
- from $519,9904 bd3 ba2.8k sqftThe Mykonos Plan, Waterstone, Montgomery, TX 77356New Construction
 StoneManor Homes
