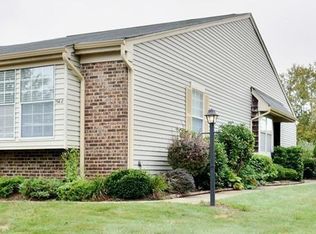
Welcome to this beautifully maintained Maple Model in the highly desirable 55+ gated community of The Ponds. This move-in-ready home offers an open-concept floor plan with 2 spacious bedrooms, 2 full bathrooms, powder room, and 2 closets. Relax on the charming covered front porch or enjoy the bright eat-in kitchen featuring granite countertops, refreshed cabinetry, open glass display cabinets, and a cozy breakfast area. The kitchen flows seamlessly into the den with a custom built-in wall unit, creating the perfect space for everyday living and entertaining. This unit also comes with a 2 car garage and a Cedar Closet. Residents enjoy outstanding amenities including a clubhouse, indoor and outdoor pools, fitness center, tennis, pickleball, billiards, an on-site nurse, and 24-hour gated security. Experience the carefree lifestyle The Ponds offers!!
For sale
$449,900
176 Goldfinch Dr, Monroe Township, NJ 08831
2beds
--sqft
Condominium
Built in 1995
-- sqft lot
$447,900 Zestimate®
$--/sqft
$-- HOA
What's special
Bright eat-in kitchenCozy breakfast areaPowder roomCustom built-in wall unitCharming covered front porchCedar closetOpen-concept floor plan
- 7 days |
- 684 |
- 24 |
Zillow last checked:
Listing updated:
Listed by:
GIOVANNI RANDAZZO,
RE/MAX CENTRAL 732-972-1000
Source: All Jersey MLS,MLS#: 2700470R
Facts & features
Interior
Bedrooms & bathrooms
- Bedrooms: 2
- Bathrooms: 3
- Full bathrooms: 2
- 1/2 bathrooms: 1
Primary bedroom
- Features: 1st Floor, Full Bath, Walk-In Closet(s)
- Level: First
Bathroom
- Features: Stall Shower
Dining room
- Features: Formal Dining Room
Kitchen
- Features: Granite/Corian Countertops, Breakfast Bar, Separate Dining Area
Basement
- Area: 0
Heating
- Forced Air
Cooling
- Central Air
Appliances
- Included: Self Cleaning Oven, Dishwasher, Disposal, Dryer, Gas Range/Oven, Microwave, Refrigerator, Range, Washer, Gas Water Heater
Features
- 2 Bedrooms, Kitchen, Laundry Room, Bath Half, Living Room, Bath Full, Bath Second, Dining Room, Family Room, Utility Room, None
- Flooring: Carpet, Ceramic Tile, Laminate, Wood
- Has basement: No
- Has fireplace: No
Interior area
- Total structure area: 0
Video & virtual tour
Property
Parking
- Total spaces: 2
- Parking features: None, Garage, Attached, Built-In Garage, Detached, Garage Door Opener
- Attached garage spaces: 2
- Details: Oversized Vehicles Restricted
Accessibility
- Accessibility features: Stall Shower, Support Rails
Features
- Levels: One
- Stories: 1
- Patio & porch: Porch, Patio, Enclosed
- Exterior features: Open Porch(es), Patio, Enclosed Porch(es)
- Pool features: Outdoor Pool, Indoor
Lot
- Features: Level
Details
- Parcel number: 99999999
Construction
Type & style
- Home type: Condo
- Architectural style: Ranch
- Property subtype: Condominium
Materials
- Roof: Asphalt
Condition
- Year built: 1995
Utilities & green energy
- Gas: Natural Gas
- Sewer: Public Sewer
- Water: Public
- Utilities for property: Underground Utilities
Community & HOA
Community
- Features: Billiard Room, Bocce, Clubhouse, Nurse on Premise, Community Room, Outdoor Pool, Elevator, Fitness Center, Game Room, Gated, Indoor Pool, Shuffle Board, Tennis Court(s)
- Security: Security Gate
- Senior community: Yes
HOA
- Services included: Amenities-Some, Management Fee, Common Area Maintenance, Maintenance Structure, Snow Removal, Trash, Maintenance Grounds, Water
- Additional fee info: Maintenance Expense: $576 Monthly
Location
- Region: Monroe Township
Financial & listing details
- Tax assessed value: $166,800
- Annual tax amount: $4,849
- Date on market: 7/15/2026
- Ownership: Condominium
Estimated market value
$447,900
$426,000 - $470,000
$3,021/mo
Price history
| Date | Event | Price |
|---|---|---|
| 7/15/2026 | Listed for sale | $449,900+155.8% |
Source:  All Jersey MLS #2700470R Report a problem All Jersey MLS #2700470R Report a problem | ||
| 3/27/1995 | Sold | $175,900 |
Source: Public Record Report a problem | ||
Public tax history
| Year | Property taxes | Tax assessment |
|---|---|---|
| 2025 | $4,427 | $166,800 |
Find assessor info on the county website
Monthly payment
Est. payment
Payment breakdown
Explore the cost of this home by adjusting the details. Changes won't be saved.Climate risks
Neighborhood: Concordia
Nearby schools
GreatSchools rating
- 8/10Applegarth Elementary SchoolGrades: 4-5Distance: 1.2 mi
- 8/10Monroe Township Middle SchoolGrades: 6-8Distance: 1.4 mi
- 6/10Monroe Twp High SchoolGrades: 9-12Distance: 1.7 mi
- $469,000-- bd-- ba1.9k sqft175 Goldfinch Dr, Monroe Township, NJ 08831Off Market
- $459,100-- bd-- ba1.7k sqft179 Tanager Dr, Monroe Township, NJ 08831Off Market
- $402,5002 bd2 ba1.6k sqft180 Tanager Dr, Monroe Township, NJ 08831Off Market
- $467,000-- bd-- ba1.9k sqft178 Tanager Dr, Monroe Township, NJ 08831Off Market
- $451,700-- bd-- ba1.7k sqft141 Blackbird Dr, Monroe Township, NJ 08831Off Market
- $413,6002 bd2 ba1.6k sqft142 Blackbird Dr, Monroe Township, NJ 08831Off Market
- $452,300-- bd-- ba1.9k sqft165 Goldfinch Dr, Monroe Township, NJ 08831Off Market
- $360,0002 bd2 ba-- sqft167 Goldfinch Dr, Monroe Township, NJ 08831Sold
A local agent can set up tours, give advice and negotiate with sellers.
Similar homes
- $459,0002 bd2 ba1.5k sqft664 Azalea Plz, Monroe Township, NJ 08831For Sale

 MLS ID #2770047M, MARILYN C. KLEIN. All Jersey MLS
 - $489,0002 bd2 ba1.5k sqft834 Vail Rd #A, Monroe Township, NJ 08831For Sale
 MLS ID #2700911R, NADIA ASIMOV. All Jersey MLS
 - $470,0002 bd2 ba-- sqft54A Ethan Allen Dr, Monroe Township, NJ 08831For Sale
 MLS ID #2701138R, MARCIA SOKAL. All Jersey MLS
 - $450,0002 bd2 ba1.3k sqft738C Prospect Rd #C, Monroe Township, NJ 08831For Sale
 MLS ID #2700655R, AUDREY D. DALTON. All Jersey MLS
 - $474,9003 bd2 ba1.3k sqft491 Delair Rd, Monroe Township, NJ 08831For SaleMLS ID #2770107M, KAREN SCARPA. All Jersey MLS
- $474,9003 bd2 ba1.3k sqft491 B Delair Rd, Monroe Township, NJ 08831For Sale
 MLS ID #NJMX2012784, Karen Scarpa, RE/MAX First Realty. Bright MLS
 - $374,9002 bd2 ba1.5k sqft813A Deal Rd, Monroe Township, NJ 08831For SaleMLS ID #2617848R, PRESCOTT HILL. All Jersey MLS
- $429,9002 bd2 ba1.5k sqft2 Ethan Allen Dr, Monroe Township, NJ 08831For SaleMLS ID #2618318R, SUSAN MARCRIE. All Jersey MLS
- $459,0002 bd2 ba1.8k sqft729B Ralston Plz, Monroe Township, NJ 08831For SaleMLS ID #2615016R, LILLIAN SMITH. All Jersey MLS
- $459,0002 bd2 ba1.4k sqft9 Melborn Dr #B, Monroe Township, NJ 08831For SaleMLS ID #2618417R, NADIA ASIMOV. All Jersey MLS
- $430,0002 bd2 ba-- sqft386 Harrier Dr, Monroe Township, NJ 08831For SaleMLS ID #2617893R, MIRIAM KAPLAN. All Jersey MLS
- $459,0002 bd2 ba1.5k sqft9C Aspen Plz, Monroe Township, NJ 08831For SaleMLS ID #2701133R, PAVEL ". KVITNITSKIY. All Jersey MLS
- $474,9003 bd2 ba1.3k sqft491 Delair Road #491B, Monroe, NJ 08831For Sale
 MLS ID #22622043, Karen Scarpa, RE/MAX First Realty. MoreMLS
 - $530,0002 bd2 ba1.7k sqft6 Rutherford Hayes Dr, Monroe Township, NJ 08831For SaleMLS ID #2616596R, MARLA A. WIND. All Jersey MLS
- $459,0002 bd2 ba-- sqft701 Croydon Rd #A, Monroe Township, NJ 08831For SaleMLS ID #2613047R, ALAN KURLANDER. All Jersey MLS
- $489,9002 bd2 ba1.9k sqft527 Harrier Dr, Monroe Township, NJ 08831For SaleMLS ID #2662013M, MARILYN C. KLEIN. All Jersey MLS
- $450,0003 bd2 ba1.4k sqft286B Tabor Rd, Monroe Township, NJ 08831For SaleMLS ID #2618387R, BRIAN SLATTERY. All Jersey MLS
- $330,0002 bd2 ba1.6k sqft556 Harrier Dr, Monroe Township, NJ 08831For SaleMLS ID #2700969R, ANTHONY ROSICA. All Jersey MLS
- $519,9002 bd2 ba1.6k sqft742A Pompton Rd, Monroe Township, NJ 08831For SaleMLS ID #2700381R, THERESA GUTTRIDGE. All Jersey MLS
- $345,0002 bd2 ba1.5k sqft11D Rothwell Dr, Monroe Twp., NJ 08831For SaleMLS ID #4041572, Thomas M Borkowski, Redfin Corporation. GSMLS
