A little bit of history and a whole lot of potential! Located in the heart of Amherst, this charming 2-bedroom, 1.5-bath home dates back to 1900 and is filled with character and details that give it a personality all its own. Having been unoccupied for approximately 13 years, seller makes no warranty of the condition and function of the mechanicals and home. This home is ready for some attention and a new vision. The kitchen features updated cabinetry, and the flooring remains in good shape. A three-season room/mudroom (adding nearly 400 extra sq ft) offers a cozy spot to kick off your boots, with a wood-burning fireplace to add a little warmth during the winter months. The one-car garage has a built-in dog area, with an exterior fenced-in kennel. There's no hiding that this home needs substantial work, but for the right buyer, this could be an opportunity to bring a turn-of-the-century home back to life and make it their own. If you've been looking for a project with character, a convenient in-town location, and plenty of room to reimagine, this Amherst home is ready for its ne
Active
$130,000
176 JOHN STREET, Amherst, WI 54406
2beds
1,853sqft
Single Family Residence
Built in 1900
0.34 Acres Lot
$224,700 Zestimate®
$70/sqft
$-- HOA
What's special
One-car garageExterior fenced-in kennelWood-burning fireplaceBuilt-in dog areaUpdated cabinetry
- 1 day
- 368
- 17
Zillow last checked:
Listing updated:
Listed by:
THE LEGACY GROUP 715-572-2053,
THE LEGACY GROUP,
Mariah Singer-Brown 608-217-3677,
THE LEGACY GROUP
Source: WIREX MLS,MLS#: 22605624 Originating MLS: Central WI Board of REALTORS
Facts & features
Interior
Bedrooms & bathrooms
- Bedrooms: 2
- Bathrooms: 2
- Full bathrooms: 1
- 1/2 bathrooms: 1
Primary bedroom
- Level: Upper
- Area: 195
- Dimensions: 13 x 15
Bedroom 2
- Level: Upper
- Area: 165
- Dimensions: 11 x 15
Dining room
- Level: Main
- Area: 240
- Dimensions: 15 x 16
Family room
- Level: Main
- Area: 169
- Dimensions: 13 x 13
Kitchen
- Level: Main
- Area: 225
- Dimensions: 15 x 15
Living room
- Level: Main
- Area: 280
- Dimensions: 20 x 14
Heating
- Natural Gas, Forced Air
Appliances
- Included: Refrigerator, Range/Oven, Dishwasher
Features
- Flooring: Tile, Wood
Interior area
- Total structure area: 1,853
- Total interior livable area: 1,853 sqft
- Finished area above ground: 1,853
- Finished area below ground: 0
Property
Parking
- Total spaces: 1
- Parking features: 1 Car, Detached
- Garage spaces: 1
Features
- Levels: Two
- Stories: 2
Lot
- Size: 0.34 Acres
Details
- Parcel number: 10223102113.16
Construction
Type & style
- Home type: SingleFamily
- Property subtype: Single Family Residence
Materials
- Wood Siding
- Roof: Shingle
Condition
- 21+ Years
- New construction: No
- Year built: 1900
Utilities & green energy
- Sewer: Public Sewer
- Water: Public
Community & HOA
Location
- Region: Amherst
- Municipality: Amherst
Financial & listing details
- Price per square foot: $70/sqft
- Tax assessed value: $171,698
- Annual tax amount: $2,468
- Date on market: 11/12/2026
Estimated market value
$224,700
$184,000 - $265,000
$2,154/mo
Price history
| Date | Event | Price |
|---|---|---|
| 11/12/2026 | Listed for sale | $130,000$70/sqft |
Source:  WIREX MLS #22605624 Report a problem | ||
Public tax history
| Year | Property taxes | Tax assessment |
|---|---|---|
| 2025 | $2,468 +12.6% | $152,500 |
| 2024 | $2,191 -15.2% | $152,500 |
| 2023 | $2,584 +17.1% | $152,500 +64.5% |
| 2022 | $2,206 +19.7% | $92,700 |
| 2021 | $1,843 +7.4% | $92,700 |
| 2020 | $1,715 -8.7% | $92,700 |
| 2019 | $1,878 -3% | $92,700 |
| 2018 | $1,937 +8.7% | $92,700 |
| 2017 | $1,781 +3.2% | $92,700 |
| 2016 | $1,727 -6% | $92,700 +3.6% |
| 2014 | $1,836 -2.4% | $89,500 |
| 2013 | $1,882 -38.6% | $89,500 |
| 2012 | $3,067 +67.2% | $89,500 |
| 2011 | $1,834 +2.4% | $89,500 |
| 2010 | $1,792 -40% | $89,500 |
| 2009 | $2,987 +29.7% | $89,500 |
| 2008 | $2,302 +36.3% | $89,500 |
| 2007 | $1,689 +2.7% | $89,500 |
| 2006 | $1,645 -1.7% | $89,500 |
| 2005 | $1,674 -2.3% | $89,500 |
| 2004 | $1,714 +11.8% | $89,500 +27.3% |
| 2003 | $1,534 +1.5% | $70,300 +6.5% |
| 2002 | $1,510 +11.7% | $66,000 |
| 2001 | $1,352 +10.2% | $66,000 |
| 2000 | $1,227 | $66,000 |
Find assessor info on the county website
Monthly payment
Est. payment
Payment breakdown
Explore the cost of this home by adjusting the details. Changes won't be saved.Climate risks
Neighborhood: 54406
Similar homes
- $155,0003 bd2 ba1.6k sqft180 Euclid Ave, Manawa, WI 54949For Sale
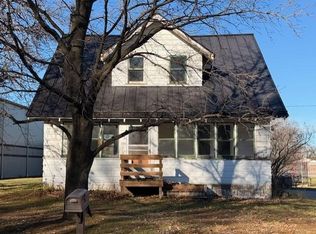 MLS ID #50335755, Rachel A Bennett. RANW as distributed by MLS GRID
- $125,0002 bd2 ba1.1k sqftE1835 Shady Dr, Scandinavia, WI 54977For Sale
 MLS ID #50335417, Mike J Drexler. RANW as distributed by MLS GRID
- $139,9003 bd1 ba1.4k sqft470 E State St, Iola, WI 54945For Sale
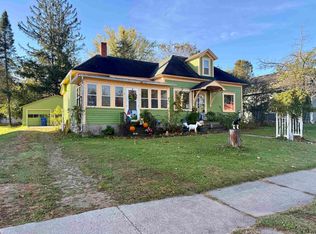 MLS ID #50334600, Jan L Kraetsch. RANW as distributed by MLS GRID
- $139,9002 bd1 ba1.3k sqft666 Depot St, Manawa, WI 54949For Sale
 MLS ID #50334602, Benjamin J Cate. RANW as distributed by MLS GRID
