Luxurious 3,500 sq. ft. Townhome. 5 bedrooms, 4 1/2 bathrooms, great kitchen. Amazing views of golf course and mountains beyond. Right on the beautiful Star Valley View Golf Course in Afton, WY. The Home has 3 large master suites with attached high end bathrooms attached. Lots of room for large family gatherings with your family and friends. The home was built in 2010 with high quality features throughout, but looks almost like a brand new home. We are selling it for a much lower cost than if you bought a beautiful view lot, and built it new. It is ready for you to move in, without the lengthy hassle of building your own high end custom home. Home has lots of storage space. 2098 sq. ft on the main floor and upstairs, and 1,404 sq ft in quality finished basement for 3,502 total sq. ft. living area. You will love the amazing views out the big back windows and from the back covered porch with natural gas barbecue grill for enjoying special evenings with family and friends. The 3 large master suites are wonderful for guests to have their own private suites. Star Valley is a beautiful and friendly community, with beautiful views in nature wherever you go.
Active
$824,900
176 Johnny Miller Dr, Afton, WY 83110
5beds
4baths
3,502sqft
Single Family Residence
Built in 2010
6,534 Square Feet Lot
$804,100 Zestimate®
$236/sqft
$-- HOA
What's special
High quality features throughoutLots of storage spaceGreat kitchen
- 5 days
- 242
- 4
Likely to sell faster than
Zillow last checked:
Listing updated:
Listed by:
Carl Wuestehube 949-276-7325,
Tri-Star Realty
Source: WYOMLS,MLS#: 20265575
Facts & features
Interior
Bedrooms & bathrooms
- Bedrooms: 5
- Bathrooms: 4
- Main level bathrooms: 2
Primary bedroom
- Level: Upper
Bedroom 2
- Level: Upper
Bedroom 3
- Level: Main
Bedroom 4
- Level: Basement
Bedroom 5
- Level: Basement
Dining room
- Level: Main
Family room
- Level: Main
Kitchen
- Level: Main
Living room
- Level: Main
Heating
- Forced Air Gas
Cooling
- Central Air
Appliances
- Included: Dishwasher, Disposal, Microwave, Range/Oven, Refrigerator, Washer, Dryer
- Laundry: Main Level
Features
- Flooring: Carpet
- Basement: Full
Interior area
- Total structure area: 3,502
- Total interior livable area: 3,502 sqft
- Finished area above ground: 2,098
- Finished area below ground: 1,404
Property
Parking
- Total spaces: 2
- Parking features: Attached
- Attached garage spaces: 2
Features
- Levels: Two
- Stories: 2
Lot
- Size: 6,534 Square Feet
Details
- Parcel number: 31180620000200
- Zoning description: R1
Construction
Type & style
- Home type: SingleFamily
- Property subtype: Single Family Residence
Materials
- Wood Siding
- Foundation: Concrete Perimeter
- Roof: Composition
Condition
- Existing-a house that someone has lived in
- New construction: No
- Year built: 2010
Utilities & green energy
- Water: City
Community & HOA
Community
- Subdivision: Lincoln County
HOA
- Has HOA: No
Location
- Region: Afton
Financial & listing details
- Price per square foot: $236/sqft
- Tax assessed value: $742,962
- Annual tax amount: $472,617
- Date on market: 11/11/2026
Estimated market value
$804,100
$764,000 - $844,000
$3,096/mo
Price history
Price history is unavailable.
Public tax history
| Year | Property taxes | Tax assessment |
|---|---|---|
| 2026 | -- | $70,582 +33.8% |
| 2025 | $3,535 -26% | $52,757 -26% |
| 2024 | $4,779 +4.5% | $71,327 +4.3% |
| 2023 | $4,575 +28.7% | $68,355 +28.7% |
| 2022 | $3,554 +35.1% | $53,123 +35.3% |
| 2021 | $2,631 +16.9% | $39,273 +16.8% |
| 2020 | $2,251 | $33,630 |
| 2019 | -- | -- |
| 2018 | -- | $33,914 +1.4% |
| 2017 | -- | $33,444 +2.2% |
| 2016 | -- | $32,728 -5.8% |
| 2015 | -- | $34,760 +108% |
| 2014 | -- | $16,708 +27.7% |
| 2013 | -- | $13,082 +4% |
| 2012 | -- | $12,578 -90.5% |
| 2011 | -- | $131,882 -29.3% |
| 2010 | -- | $186,553 |
Find assessor info on the county website
Monthly payment
Est. payment
Payment breakdown
Explore the cost of this home by adjusting the details. Changes won't be saved.Climate risks
Neighborhood: 83110
Similar homes
- $799,0005 bd3 ba3.5k sqft456 Crow Creek Rd, Afton, WY 83110For Sale

 MLS ID #26-1177, Johanna Steinbeck, RE/MAX Valley 1 Realty. TBOR
- $780,0005 bd4 ba2.6k sqft92 Moose Manor Ln, Afton, WY 83110For Sale
 MLS ID #26-1452, Mandy Jack, Assist 2 Sell The Realty Team. TBOR
- $749,0005 bd3 ba2.8k sqft83 Twin Cliffs Rd, Afton, WY 83110For Sale
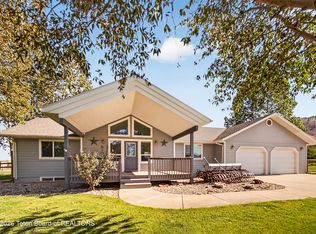 MLS ID #26-2209, Cally Hokanson, Assist 2 Sell The Realty Team. TBOR
- $739,0003 bd3 ba2.1k sqft111 E Papworth Ln, Afton, WY 83110For Sale
 MLS ID #26-396, Tony Hale, Hale's Valley Properties, LLC. TBOR
- $799,0004 bd3 ba3.4k sqft1665 Spring Creek Rd, Fairview, WY 83110For SaleMLS ID #26-550, Ashley Cranney, Intrepid Real Estate. TBOR
- $765,0003 bd2 ba3.4k sqft87487 Us Highway 89, Afton, WY 83110For SaleMLS ID #26-2037, Patty Speakman, Compass Real Estate. TBOR
- $879,0003 bd3 ba3.1k sqft110 5th St, Afton, WY 83122For SaleMLS ID #26-2736, Shay Scaffide, Engel & Volkers Jackson Hole. TBOR
- $669,0003 bd3 ba2.4k sqft181 Hitching Rail Rd, Afton, WY 83110For SaleMLS ID #26-2539, Shay Scaffide, Engel & Volkers Jackson Hole. TBOR
- $725,0004 bd3 ba3.1k sqft2384 Fairview S, Fairview, WY 83119For SaleMLS ID #26-995, Cally Hokanson, Assist 2 Sell The Realty Team. TBOR
- $575,0007 bd3 ba4.1k sqft681 N 100th, Afton, WY 83110For SaleMLS ID #26-2157, Alison Kilroy, Keller Williams Jackson Hole. TBOR
- $948,0005 bd3 ba3.9k sqft330 Mantua Meadows Ln, Afton, WY 83110For SaleMLS ID #26-2041, Kendell Foreman, Engel & Volkers Jackson Hole. TBOR
- $1,195,0003 bd3 ba3.7k sqft936 Lancaster Ln, Afton, WY 83110For SaleMLS ID #26-1948, Sarah Curtis, Engel & Volkers Jackson Hole. TBOR
- $749,0006 bd3 ba3.2k sqft4359 State Highway 238, Auburn, WY 83111For SaleMLS ID #26-196, Kelly Johnson, Aspen Ridge Realty LLC. TBOR
- $549,0004 bd2 ba2k sqft79 Twin Cliffs Rd, Afton, WY 83110For SaleMLS ID #26-2386, Abby Humes, Engel & Volkers Jackson Hole. TBOR
- $415,0004 bd2 ba2k sqft10996 Highway 238, Afton, WY 83110For SaleMLS ID #26-1216, Cory Frome, Star Valley Realty Co. LLC. TBOR
- $449,0008 bd2 ba3.4k sqft47 E 4th Ave, Afton, WY 83110For SaleMLS ID #26-1884, Ryan L. Olsen, Mountain Retreat Real Estate LLC. TBOR
- $799,0003 bd3 ba2.3k sqft89 Wendy Ln, Auburn, WY 83111For SaleMLS ID #26-2428, Betsy Simmons, Mountain Retreat Real Estate LLC. TBOR
- $1,100,0003 bd4 ba4.8k sqft1041 Harmony Creek Dr, Afton, WY 83110For SaleMLS ID #26-1544, Ryan L. Olsen, Mountain Retreat Real Estate LLC. TBOR
- $575,0004 bd4 ba3.7k sqft52 County Road 151, Smoot, WY 83126For SaleMLS ID #26-1725, Kaydene Andrews, River Realty of Western Wyoming. TBOR
