Offered at $61,900. Welcome to this well-maintained 3-bedroom, 2-bathroom manufactured home featuring 1,568 square feet of comfortable living space. Built in 2018 and lovingly maintained, this home has been updated to meet today's standards. Well-designed family home features stylish foyer into expansive living room and beautiful modern kitchen with lots of wood grain cabinets, large walk-in pantry and convenient center island workstation/snack bar, large master bedroom boasting luxury ensuite with dual sink vanities and oversized walk-in shower. Central Air Conditions, Stove, Refrigerator and Dish Washer included.
River Ridge a manufactured home community, offers its residents a great place to live amid a country setting. This manufactured home community is bordered on the north by a river and on the east by a 50 acre nature preserve.
River Ridge is located a half mile from historic downtown Lapeer and has convenient proximity to I-69. Wonderful double wide new and gently used homes allow you to choose the perfect dwelling that is best suited for your preferences and lifestyle.
Equal Housing Opportunity (EHO). Breed restrictions apply. Contact our home specialists for details: Chris Berlin (810) 245-2323 Or Email: riverridge@HIMHC.com
Ideally located with Top-Rated Schools, Near Parks & Trails, Near Public Transit. Don't miss this opportunity — schedule your private showing today.
Pending
$61,900
176 Riverview Dr #79, Lapeer, MI 48446
3beds
1,568sqft
MobileManufactured
Built in 2018
-- sqft lot
$-- Zestimate®
$39/sqft
$-- HOA
What's special
Country settingDish washer includedOversized walk-in showerLarge master bedroomLarge walk-in pantryBeautiful modern kitchenStylish foyer
- 19 days |
- 254 |
- 15 |
Listed by:
Property Owner (810) 245-2323
Facts & features
Interior
Bedrooms & bathrooms
- Bedrooms: 3
- Bathrooms: 2
- Full bathrooms: 2
Interior area
- Total interior livable area: 1,568 sqft
Construction
Type & style
- Home type: MobileManufactured
Condition
- New construction: No
- Year built: 2018
Community & HOA
Location
- Region: Lapeer
Financial & listing details
- Price per square foot: $39/sqft
- Date on market: 7/7/2026
Property Owner
Property Owner
(810) 245-2323
By pressing Contact owner, you agree that the property owner identified above may call/text you about your search, which may involve use of automated means and pre-recorded/artificial voices. You don't need to consent as a condition of buying any property, goods, or services. Message/data rates may apply. You also agree to our Terms of Use. Zillow does not endorse any real estate professionals. We may share information about your recent and future site activity with your agent to help them understand what you're looking for in a home.
Estimated market value
Not available
Estimated sales range
Not available
Not available
Price history
| Date | Event | Price |
|---|---|---|
| 7/9/2026 | Pending sale | $61,900$39/sqft |
Source: Owner Report a problem | ||
| 7/7/2026 | Listed for sale | $61,900$39/sqft |
Source: Owner Report a problem | ||
Public tax history
Tax history is unavailable.
Monthly payment
Climate risks
Neighborhood: 48446
Nearby schools
GreatSchools rating
- 6/10Elva Lynch Elementary SchoolGrades: PK-5Distance: 1.7 mi
- 3/10Zemmer Middle SchoolGrades: 8-9Distance: 2 mi
- 8/10Lapeer East Senior High SchoolGrades: 10-12Distance: 2.5 mi
- $222,9003 bd2 ba1.2k sqft100 Edgewood Ln, Lapeer, MI 48446Off Market

- $250,7003 bd2 ba-- sqft91 Edgewood Ln, Lapeer, MI 48446Off Market
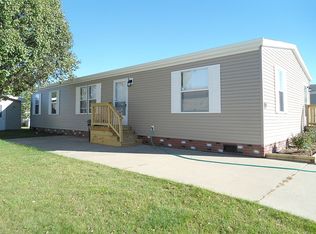
- $249,9003 bd2 ba1.5k sqft188 Riverview Dr, Lapeer, MI 48446Off Market
- $290,1004 bd2 ba1.8k sqft138 Edgewood Ln, Lapeer, MI 48446Off Market
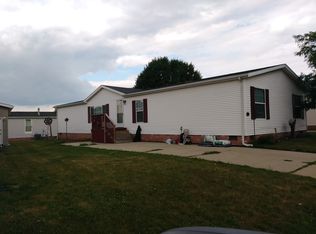
- $159,9003 bd2 ba1k sqft92 Edgewood Ln, Lapeer, MI 48446Off Market
- $88,0003 bd2 ba1.4k sqft113 Edgewood Ln, Lapeer, MI 48446Off Market
- $60,0003 bd2 ba1.2k sqft94 Twin Oaks Dr, Lapeer, MI 48446Sold
- $95,5002 bd2 ba-- sqft90 Twin Oaks Dr, Lapeer, MI 48446Off Market
Similar homes
- $55,0003 bd2 ba1.2k sqft2665 Biscayne Ct, Lapeer, MI 48446For Sale
 MLS ID #835-26-0031, Trista Donovan, Rosegold Realty LLC. RMLS Multi-List
 - $44,9002 bd2 ba1.1k sqft1213 Nottingham Dr, Lapeer, MI 48446For Sale By Owner

- $85,0003 bd2 ba1.5k sqft280 Pompano Ct, Lapeer, MI 48446For Sale
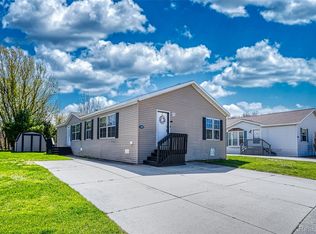
 MLS ID #20261028406, Rebecca Vincent, Elite Realty. Realcomp II
 - $59,9953 bd2 ba1.5k sqftBroadview Estates, Davison, MI 48423For Sale
 MLS ID #594251, Sales Representative. MHBO
 - $59,9953 bd2 ba2.1k sqftPineview Estates, Flint, MI 48506For SaleMLS ID #597439, Sales Representative. MHBO
- $54,1003 bd2 ba1.7k sqft356 Oak Gln #356, Davison, MI 48423New ConstructionRHP Properties
- $--3 bd2 ba1.2k sqft2930 Arizona Ave, Flint, MI 48506AuctionXome
- $69,9003 bd1 ba946 sqft4808 Beta Ln, Flint, MI 48506For Sale
 MLS ID #50216068, Gjon Shkreli, Epique Inc.. MiRealSource
 - $79,9004 bd2 ba1.3k sqft4281 Louie Ln, North Branch, MI 48461For SaleMLS ID #20261017405, Austin Adams, EXP Realty - Fenton. Realcomp II
- $69,9003 bd1 ba1k sqft2126 Nebraska Ave, Flint, MI 48506For SaleMLS ID #20261055487, Elena Companioni, American Associates Inc. Realcomp II
- $74,9904 bd2 ba1.5k sqft543 Continental Cir, Davison, MI 48423For SaleMLS ID #50201233, Clint B Carlson, The Mallory Corporation. MiRealSource
- $55,0003 bd2 ba1.6k sqft326 Basket Br, Oxford, MI 48371For SaleMLS ID #20261038663, Austin Adams, EXP Realty - Fenton. Realcomp II
- $54,9003 bd2 ba1.4k sqft6274 Cree Ct, Flint, MI 48506For SaleMLS ID #20251060947, Hilda McNamara, AAA McNamara Properties Inc. Realcomp II
- $59,0592 bd1 ba1k sqft180 Fonda Dr, Columbiaville, MI 48421For SaleMLS ID #20261037230, Paul Coulter, Realty Executives Main St LLC. Realcomp II
- $80,0003 bd2 ba1.6k sqft7208 Mapleview Cir E, Brown City, MI 48416For SaleMLS ID #20261054787, Rebecca Vincent, Elite Realty. Realcomp II
- $40,5003 bd2 ba1.3k sqft111 White Pne #111, Davison, MI 48423New ConstructionRHP Properties
- $55,0003 bd2 ba1.4k sqft3459 Pine Rdg, Burton, MI 48519For SaleMLS ID #20261013123, Rebecca Tinnin, Keller Williams First. Realcomp II
- $--2 bd1 ba974 sqft2930 Meisner Ave, Flint, MI 48506AuctionAuction.com 2
- $79,9003 bd2 ba1.6k sqft167 Laurel Leah, Oxford, MI 48371For SaleMLS ID #20261040915, Rebecca Rowan, RE/MAX Eclipse Clarkston. Realcomp II
- $67,9004 bd2 ba1.4k sqft1652 Wisconsin Ave, Flint, MI 48506For SaleMLS ID #20261028028, William Alvin, Epique Realty. Realcomp II
