Welcome home to this charming, well-maintained 3-bedroom, 2-bath brick ranch, ideally located just minutes from Fort Stewart, shopping, schools, and the hospital. Inside, you'll find luxury vinyl plank flooring throughout and an inviting family room featuring a tray ceiling and cozy wood-burning fireplace. The home also offers a formal dining room and spacious kitchen with a breakfast bar, generous cabinet space, and a large pantry. The primary suite includes a roomy walk-in closet and private bath with a garden tub, double vanity, and updated fixtures. The roof was replaced around 2022. Step outside onto the covered patio and enjoy peaceful pond views with opportunities for fishing and boating. Offering comfort, convenience, and a beautiful waterfront setting, this home is ready to welcome its new owner. Schedule your showing today!
Active
$270,000
176 Wayfair Ln, Hinesville, GA 31313
3beds
--sqft
Single Family Residence
Built in 2004
8,712 Square Feet Lot
$269,600 Zestimate®
$--/sqft
$-- HOA
What's special
Cozy wood-burning fireplaceBeautiful waterfront settingPeaceful pond viewsLarge pantryBreakfast barCovered patioRoomy walk-in closet
- 34 days
- 117
- 17
Zillow last checked:
Listing updated:
Listed by:
Bianca M Lambert 912-320-5065,
Boggs Realty
Source: GAMLS,MLS#: 10827807
Facts & features
Interior
Bedrooms & bathrooms
- Bedrooms: 3
- Bathrooms: 2
- Full bathrooms: 2
- Main level bathrooms: 2
- Main level bedrooms: 3
Rooms
- Room types: Foyer
Dining room
- Features: Separate Room
Kitchen
- Features: Breakfast Area, Breakfast Bar, Pantry
Heating
- Central
Cooling
- Central Air
Appliances
- Included: Dishwasher, Disposal, Dryer, Electric Water Heater, Microwave, Oven/Range (Combo), Washer
- Laundry: Laundry Closet
Features
- Double Vanity, Tray Ceiling(s), Walk-In Closet(s)
- Flooring: Other, Vinyl
- Basement: None
- Attic: Pull Down Stairs
- Number of fireplaces: 1
- Fireplace features: Living Room, Wood Burning Stove
Interior area
- Total structure area: 0
- Finished area above ground: 0
- Finished area below ground: 0
Property
Parking
- Total spaces: 2
- Parking features: Attached, Garage, Parking Pad
- Has attached garage: Yes
- Has uncovered spaces: Yes
Accessibility
- Accessibility features: Other
Features
- Levels: One
- Stories: 1
- Patio & porch: Patio
- Has view: Yes
- View description: City
- Body of water: Pond
Lot
- Size: 8,712 Square Feet
- Features: Level
Details
- Parcel number: 049B 038
Construction
Type & style
- Home type: SingleFamily
- Architectural style: Brick 4 Side
- Property subtype: Single Family Residence
Materials
- Brick, Vinyl Siding
- Foundation: Slab
- Roof: Other
Condition
- Resale
- New construction: No
- Year built: 2004
Utilities & green energy
- Electric: 220 Volts
- Sewer: Public Sewer
- Water: Public
- Utilities for property: Electricity Available
Community & HOA
Community
- Features: Sidewalks
- Security: Carbon Monoxide Detector(s)
- Subdivision: Fairington
HOA
- Has HOA: No
- Services included: None
Location
- Region: Hinesville
Financial & listing details
- Tax assessed value: $226,642
- Annual tax amount: $4,403
- Date on market: 8/18/2026
- Cumulative days on market: 34 days
- Listing agreement: Exclusive Right To Sell
- Listing terms: Cash,Conventional,FHA,VA Loan
- Electric utility on property: Yes
Estimated market value
$269,600
$256,000 - $283,000
$1,877/mo
Price history
| Date | Event | Price |
|---|---|---|
| 8/18/2026 | Listed for sale | $270,000+8% |
Source: HABR #171299 Report a problem | ||
| 9/1/2023 | Sold | $250,000 |
Source: HABR #148346 Report a problem | ||
| 7/28/2023 | Contingent | $250,000 |
Source: HABR #148346 Report a problem | ||
| 7/26/2023 | Listed for sale | $250,000+58.2% |
Source: HABR #148346 Report a problem | ||
| 8/22/2021 | Listing removed | -- |
Source: Zillow Rental Network Premium Report a problem | ||
| 8/19/2021 | Listed for rent | $1,450+11.5% |
Source: Zillow Rental Network Premium Report a problem | ||
| 11/10/2020 | Sold | $158,000+14947.6% |
Source: Public Record Report a problem | ||
| 4/25/2019 | Listing removed | $1,300 |
Source: Elaine Boggs Realty Group, LLC. Report a problem | ||
| 4/3/2019 | Listed for rent | $1,300 |
Source: Elaine Boggs Realty Group, LLC. Report a problem | ||
| 4/25/2017 | Listing removed | $1,300 |
Source: Elaine Boggs Realty Group, LLC. Report a problem | ||
| 2/2/2017 | Listed for rent | $1,300 |
Source: Elaine Boggs Realty Group, LLC. Report a problem | ||
| 2/1/2015 | Listing removed | $1,300 |
Source: Elaine Boggs Realty Group, LLC. Report a problem | ||
| 12/31/2014 | Listed for rent | $1,300+23.8% |
Source: Elaine Boggs Realty Group LLC Report a problem | ||
| 5/7/2014 | Listing removed | $1,050 |
Source: iHOUSEWeb Solutions, Inc Report a problem | ||
| 5/2/2014 | Listed for rent | $1,050 |
Source: iHOUSEWeb Solutions, Inc Report a problem | ||
| 10/16/2012 | Listing removed | $1,050 |
Source: Elaine Boggs Realty Group, LLC Report a problem | ||
| 10/3/2012 | Listed for sale | $1,050-99.3% |
Source: Elaine Boggs Realty Group, LLC Report a problem | ||
| 7/10/2012 | Sold | $145,000 |
Source: Public Record Report a problem | ||
| 8/28/2008 | Sold | $145,000 |
Source: Public Record Report a problem | ||
Public tax history
| Year | Property taxes | Tax assessment |
|---|---|---|
| 2025 | $4,403 -9.8% | $90,657 +2% |
| 2024 | $4,882 +30.2% | $88,855 +18.7% |
| 2023 | $3,749 +37.1% | $74,883 +27.6% |
| 2022 | $2,733 +7.2% | $58,696 +9.3% |
| 2021 | $2,549 +7.1% | $53,720 +7.3% |
| 2020 | $2,380 -0.4% | $50,042 -0.9% |
| 2019 | $2,390 +9.9% | $50,519 +8.2% |
| 2018 | $2,175 +40.1% | $46,697 -0.9% |
| 2017 | $1,552 -27.6% | $47,127 -0.9% |
| 2016 | $2,145 -17.9% | $47,557 -6.3% |
| 2015 | $2,612 | $50,757 -11.5% |
| 2014 | $2,612 | $57,381 +5.3% |
| 2013 | $2,612 | $54,515 |
| 2012 | -- | -- |
| 2011 | -- | -- |
| 2010 | -- | -- |
| 2009 | -- | -- |
Find assessor info on the county website
Monthly payment
Est. payment
Payment breakdown
Explore the cost of this home by adjusting the details. Changes won't be saved.Climate risks
Neighborhood: 31313
Nearby schools
Schools provided by the listing agent
- Elementary: Lyman Hall
- Middle: Lewis Frasier
- High: Bradwell
Source: GAMLS. This data may not be complete. We recommend contacting the local school district to confirm school assignments for this home.
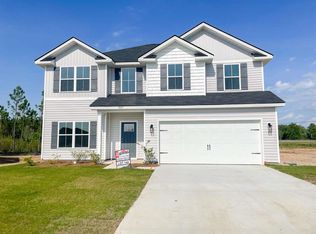
Similar homes
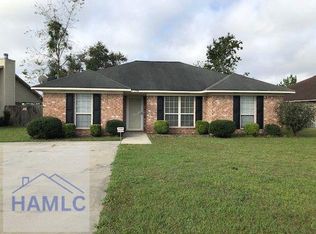
- $249,0003 bd2 ba1.9k sqft1934 Salisbury Way, Hinesville, GA 31313For Sale
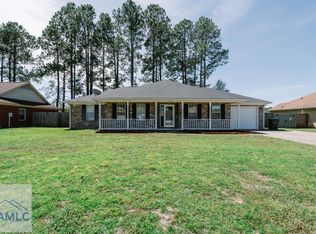 MLS ID #171702, Aaron Duncan, Weichert,REALTORS - Real Estate Professionals. HABR
 - $268,9003 bd2 ba-- sqft201 Cherokee Trl, Hinesville, GA 31313Active

 MLS ID #10848695, Edith F Dawson, ERA Southeast Coastal. GAMLS
 - $--3 bd2 ba1.4k sqft121 Deann Dr, Hinesville, GA 31313Auction
 Auction.com 2
 - $246,0003 bd2 ba1.7k sqft1956 Heathrow Dr, Hinesville, GA 31313For Sale
 MLS ID #171068, Gerald Haggray, Rawls Realty, Inc.. HABR
 - $235,0003 bd2 ba1.5k sqft1936 Heathrow Dr, Hinesville, GA 31313Active Under ContractMLS ID #10835140, Sabriya Scott, Scott Realty Professionals LLC. GAMLS
- $289,0004 bd2 ba1.4k sqft1325 Loblolly Drive, Hinesville, GA 31313For Sale
 MLS ID #SA363076, Jennifer Zubis, eXp Realty LLC. Hive MLS
 - $235,0003 bd2 ba1.3k sqft1334 Forest Lake Dr, Hinesville, GA 31313ActiveMLS ID #10843246, Elizabeth Robbins, Boggs Realty. GAMLS
- $299,9003 bd2 ba1.8k sqft203 S Topi Trl, Hinesville, GA 31313Active Under ContractMLS ID #10808770, Rehan Overton-McNeil, Rawls Realty Inc.. GAMLS
- $232,5003 bd2 ba1k sqft1466 Paul Caswell Boulevard, Hinesville, GA 31313For SaleMLS ID #SA359817, Shawn P. McKee, eXp Realty LLC. Hive MLS
- $229,9003 bd2 ba1.8k sqft2360 Rowe St, Hinesville, GA 31313ActiveMLS ID #10818849, Jimmy Shanken, Coldwell Banker Southern Coast. GAMLS
- $239,0003 bd2 ba1.4k sqft1343 Loblolly Dr, Hinesville, GA 31313ActiveMLS ID #10777466, Steven T Koleno, Beycome Brokerage Realty LLC. GAMLS
- $300,0003 bd2 ba2.4k sqft160 Hall St, Hinesville, GA 31313ActiveMLS ID #10718670, Jimmy Shanken, Coldwell Banker Southern Coast. GAMLS
- $230,0003 bd2 ba1.1k sqft1238 Dharahn Dr, Hinesville, GA 31313ActiveMLS ID #10842359, Elaine C Boggs, Boggs Realty. GAMLS
