Skip main navigation
Off market
  • Price Unknown

    176 Woodhaven Dr, Okotoks, AB T1S 1L9

    5beds
    1,960sqft
    Single Family Residence
    Built in 1981
    5,227 Square Feet Lot
    $-- Zestimate®
    C$--/sqft
    C$2,558 Estimated rent

    Home value

    Not available

    Estimated sales range

    Not available

    Not available

    Loading
    Loading...

    Owner options

    List your home for rent

    C$2,558/mo

    Rent Zestimate®

    Find your next renter with Zillow Rental Manager. Plus, with online applications, you can quickly screen prospective tenants – for free.

    Learn more

    C$2,558/mo

    Rent Zestimate®

    Refinance and save

    Refinancing to a lower rate could help reduce your monthly payments and save thousands over the life of the loan.

    See today's rates

    Explore your selling options

    Work with a Zillow partner agent

    Leverage their expertise and Zillow's premium Showcase listings to get your home seen by more buyers.

    Get started

    List with your own agent

    Get your home in front of millions of buyers by listing it on Zillow.

    Learn how to do it

    Sell it yourself

    Take full control of how buyers see your home on Zillow by listing For Sale by Owner (FSBO).

    List your home

    What's special

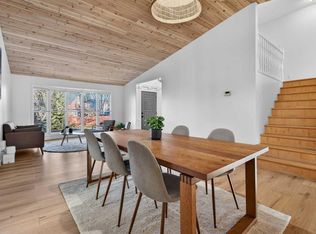
    Tile entrywaySoaring vaulted ceilingsModern kitchenStainless steel appliancesQuartz countersOpen layoutSunken family room

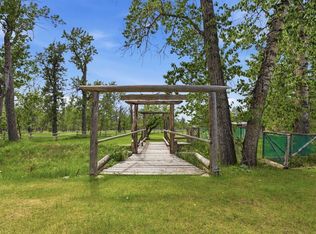
    OPEN HOUSE Saturday April 12th 12pm-2pm!! Step into this beautifully reimagined 5-bedroom, 2-storey split-level home that blends modern updates with spacious living. From the moment you walk in, you're welcomed by a tile entryway that opens to soaring vaulted ceilings and a bright, airy layout. Featuring a stylish combination of vinyl plank and tile flooring, this unique home is offers a ton of space for the whole family. Every inch has been thoughtfully redone—just move in and enjoy! At the heart of the home is a modern kitchen, complete with stainless steel appliances, a large island with seating for five, quartz counters, and a bright, open layout perfect for entertaining family and friends. Just off the dining room through patio doors you can unwind in your own private & covered front deck oasis. Whether it's sipping your morning coffee, enjoying a glass of wine at sunset, or soaking in the hot tub after a long day, this beautiful patio space offers the perfect escape right at home. Enjoy cozy evenings or lively gatherings in the sunken family room, which offers direct access through double doors to a spacious west facing back yard—ideal for indoor-outdoor living. On this level you'll also find a 4th bedroom, a laundry room with utility sink, and another full bathroom. Upstairs, you'll find the primary suite, featuring a 4-piece ensuite with double vanity, a glass-enclosed shower, and contemporary finishes. There are two additional bedrooms on this level, along with another modern 4-piece bathroom, making it perfect for families of all sizes. The basement level provides even more room to spread out, featuring a large recreation area complete with an amazing bar setup, second fridge, and plenty of space to entertain or relax. It's the perfect hangout for teenagers or guests and also includes the fifth bedroom and a 3-piece bathroom for added convenience. And if we haven't caught your eye yet, the backyard also features ready-to-go planters, perfect for the green thumb in the family, and a gorgeous patio area that's all set for summer living. Woodhaven is close to the river valley and it's extensive pathway system. With a newer roof and triple pane windows everything has been done. Welcome home!

    This property is off market, which means it's not currently listed for sale or rent on Zillow. This may be different from what's available on other websites or public sources.

    Zillow last checked:

    Source: Century 21 Canada,MLS®#: A2205913MLS Logo

    Facts & features

    Interior

    Bedrooms & bathrooms
    • Bedrooms: 5
    • Bathrooms: 4
    • Full bathrooms: 4
    Heating
    • Has Heating (Unspecified Type)
    Features
    • Basement: yes
    • Has fireplace: Yes
    Interior area
    • Total structure area: 1,960
    • Total interior livable area: 1,960 sqft

    Property

    Parking
    • Parking features: DOUBLE GARAGE ATTACHED
    • Has garage: Yes
    Lot
    • Size: 5,227 Square Feet

    Construction

    Type & style
    • Home type: SingleFamily
    • Property subtype: Single Family Residence
    Condition
    • Year built: 1981

    Community & HOA

    Location
    • Region: Okotoks

    Financial & listing details

    • Date on market: 4/11/2025
    • Lease term: Contact For Details

    Price history

    Price history is unavailable.

    Public tax history

    Tax history is unavailable.

    Neighborhood: T1S

    Nearby schools

    GreatSchools rating

    No schools nearby

    We couldn't find any schools near this home.