Timeless masterpiece in Weiser! They just don't build them like this anymore. Solid brick home, over 5000 SQFT with a double story back patio and a full walk out basement. Oversized 2 car garage. 4 bedrooms, 4 bathrooms + office, great room, living room, bonus room! SO MUCH SPACE! Perfect for entertaining - you will live larger than life in this tastefully updated estate. The main level master bedroom features a jetted tub and walk in tile shower. Make your way down the wide staircase into the basement (that doesn't feel like a basement) and you'll find 2 more bedrooms, bonus room, and 2 bathrooms. Step outside and experience peaceful Weiser living where life feels slower and peaceful, while still being within driving distance to Ontario, Boise, airport, grocery stores and shopping. 2 water heaters (2016), and newer roof (2022). You won't find another home like this one! Other bonuses - cobblestone driveway, build ins for extra storage, SAUNA, and water softener.
Active
$899,000
1760 Fairmont Dr, Weiser, ID 83672
4beds
4baths
5,265sqft
Single Family Residence
Built in 1995
0.39 Acres Lot
$875,600 Zestimate®
$171/sqft
$-- HOA
What's special
Solid brick homeTastefully updated estateBonus roomFull walk out basementCobblestone drivewayDouble story back patioWide staircase
- 29 days
- 952
- 11
Likely to sell faster than
Zillow last checked:
Listing updated:
Listed by:
Sydney Burtwell Cell:208-941-4310,
Silvercreek Realty Group
Source: IMLS,MLS#: 99003629
Facts & features
Interior
Bedrooms & bathrooms
- Bedrooms: 4
- Bathrooms: 4
- Main level bathrooms: 2
- Main level bedrooms: 2
Primary bedroom
- Level: Main
- Area: 210
- Dimensions: 14 x 15
Bedroom 2
- Level: Main
- Area: 221
- Dimensions: 17 x 13
Bedroom 3
- Level: Lower
- Area: 270
- Dimensions: 18 x 15
Bedroom 4
- Level: Lower
- Area: 198
- Dimensions: 18 x 11
Heating
- Forced Air, Natural Gas
Cooling
- Central Air
Appliances
- Included: Gas Water Heater, Dishwasher, Disposal, Double Oven, Microwave, Oven/Range Built-In
Features
- Bath-Master, Bed-Master Main Level, Formal Dining, Great Room, Sauna/Steam Room, Walk-In Closet(s), Walk In Shower, Pantry, Kitchen Island, Tile Counters, Number of Baths Main Level: 2, Number of Baths Below Grade: 2, Bonus Room Size: 15x19, Bonus Room Level: Down
- Flooring: Tile, Carpet
- Basement: Daylight,Walk-Out Access
- Number of fireplaces: 1
- Fireplace features: One
Interior area
- Total structure area: 5,265
- Total interior livable area: 5,265 sqft
- Finished area above ground: 3,225
- Finished area below ground: 2,040
Property
Parking
- Total spaces: 2
- Parking features: Attached, Alley Access, Driveway
- Attached garage spaces: 2
- Has uncovered spaces: Yes
Features
- Levels: Single with Below Grade
- Has spa: Yes
- Spa features: Bath
- Fencing: Metal
Lot
- Size: 0.39 Acres
- Features: 10000 SF - .49 AC, Pressurized Irrigation Sprinkler System
Details
- Parcel number: W20500070040
Construction
Type & style
- Home type: SingleFamily
- Property subtype: Single Family Residence
Materials
- Brick
- Roof: Architectural Style
Condition
- Year built: 1995
Utilities & green energy
- Water: Public
- Utilities for property: Sewer Connected
Community & HOA
Community
- Subdivision: Rolling Hill Su
Location
- Region: Weiser
Financial & listing details
- Price per square foot: $171/sqft
- Tax assessed value: $1,549,870
- Annual tax amount: $6,980
- Date on market: 10/14/2026
- Listing terms: Cash,Conventional,FHA,VA Loan
- Ownership: Fee Simple
Estimated market value
$875,600
$832,000 - $919,000
$3,842/mo
Price history
Price history is unavailable.
Public tax history
| Year | Property taxes | Tax assessment |
|---|---|---|
| 2025 | $6,980 -1.1% | $1,549,870 +1.4% |
| 2024 | $7,058 +17.7% | $1,528,220 +101.7% |
| 2023 | $5,996 -24.8% | $757,487 +1.2% |
| 2022 | $7,975 +3.7% | $748,377 +20.3% |
| 2021 | $7,687 -5.6% | $622,192 +10.8% |
| 2020 | $8,144 +17.4% | $561,602 +2.4% |
| 2019 | $6,938 -14.8% | $548,227 +16.9% |
| 2018 | $8,144 +27.9% | $468,807 +8.2% |
| 2017 | $6,366 | $433,184 |
| 2013 | $6,366 +14.6% | -- |
| 2011 | $5,556 | -- |
Find assessor info on the county website
Monthly payment
Est. payment
Payment breakdown
Explore the cost of this home by adjusting the details. Changes won't be saved.Climate risks
Neighborhood: 83672
Nearby schools
Schools provided by the listing agent
- Elementary: Weiser
- Middle: Weiser
- High: Weiser
- District: Weiser School District #431
Source: IMLS. This data may not be complete. We recommend contacting the local school district to confirm school assignments for this home.
Similar homes
- $969,0003 bd3 ba2.7k sqft1530 Ross Rd, Weiser, ID 83672Active
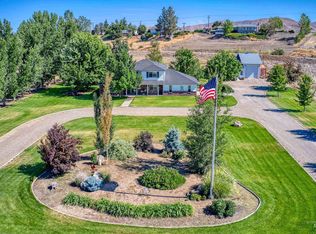 MLS ID #98990577, Melanie Davidson-hickey, Two Rivers Real Estate Company, LLC. IMLS
- $450,0004 bd3 ba3k sqft695 Totem Dr, Weiser, ID 83672Active
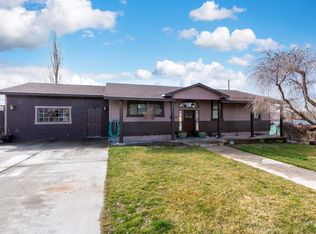 MLS ID #98962152, Pehr Black, Homes of Idaho. IMLS
- $725,0003 bd2 ba2.8k sqft748 Pringle Rd, Weiser, ID 83672Active
 MLS ID #98986803, Melanie Davidson-hickey, Two Rivers Real Estate Company, LLC. IMLS
- $1,190,0003 bd3 ba3.8k sqft880 Jenkins Creek Rd, Weiser, ID 83672Active
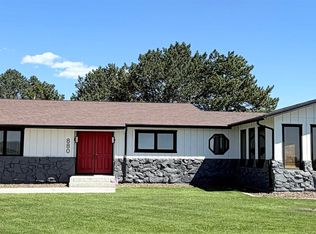 MLS ID #98984929, Bailey Chandler, Select Properties LLC. IMLS
