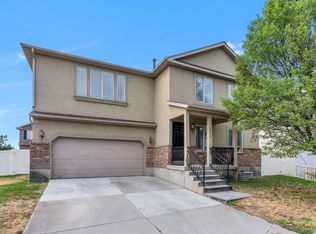
Seller Financing Available! 6 bedrooms and 3 bathrooms, offering a functional layout great for a family or a solid investment potential. Built in 1977 on a 0.184-acre lot, the property includes a fully finished basement with the possibility to use the side door as a separate entrance, making it a good fit for rental income or multi-generational living. Features include a newer asphalt shingle roof, double-pane windows, forced air heating, and central A/C. Interior finishes include carpet and linoleum throughout. The yard is fully fenced with private backyard and an amazing view. There are two large storage sheds and uncovered parking. The home also has owned solar panels to help offset utility costs. Located in the Alpine School District near Eaglecrest Elementary and Skyridge High School. Square footage figures are provided as a courtesy estimate only and were obtained from county records. Buyer is advised to obtain an independent measurement.
For sale
Price cut: $15K (6/21)
$510,000
1760 N 340th St W, Lehi, UT 84043
6beds
2,000sqft
Single Family Residence
Built in 1977
7,840 Square Feet Lot
$502,100 Zestimate®
$255/sqft
$-- HOA
What's special
Private backyardUncovered parkingNewer asphalt shingle roofAmazing viewForced air heatingCarpet and linoleum throughoutDouble-pane windows
- 171 days
- 319
- 16
Zillow last checked:
Listing updated:
Listed by:
Andrew Webb 801-850-5600,
KW WESTFIELD
Source: UtahRealEstate.com,MLS#: 2144393
Facts & features
Interior
Bedrooms & bathrooms
- Bedrooms: 6
- Bathrooms: 3
- Full bathrooms: 2
- 3/4 bathrooms: 1
- Main level bedrooms: 2
Heating
- Forced Air, Central
Cooling
- Central Air
Appliances
- Included: Dryer, Microwave, Refrigerator, Washer, Disposal, Free-Standing Range
- Laundry: Electric Dryer Hookup, Gas Dryer Hookup
Features
- Flooring: Carpet, Linoleum
- Windows: Drapes, Double Pane Windows
- Basement: Full
- Has fireplace: No
Interior area
- Total structure area: 2,000
- Total interior livable area: 2,000 sqft
- Finished area above ground: 1,000
- Finished area below ground: 1,000
Property
Parking
- Parking features: Open
- Has uncovered spaces: Yes
Features
- Levels: Split-Entry/Bi-Level
- Stories: 2
- Exterior features: Lighting
- Fencing: Partial
- Has view: Yes
- View description: Mountain(s)
Lot
- Size: 7,840 Square Feet
- Features: Curb & Gutter, Sprinkler: Auto-Full
- Topography: Terrain
- Residential vegetation: Landscaping: Full
Details
- Additional structures: Storage Shed(s)
- Parcel number: 540080004
- Zoning description: Single-Family
Construction
Type & style
- Home type: SingleFamily
- Property subtype: Single Family Residence
Materials
- Aluminum Siding
- Roof: Asphalt
Condition
- Blt./Standing
- New construction: No
- Year built: 1977
Utilities & green energy
- Water: Culinary
- Utilities for property: Natural Gas Connected, Electricity Connected, Sewer Connected, Water Connected
Green energy
- Energy generation: Solar
Community & HOA
Community
- Features: Sidewalks
- Security: Security Alarm, Security System
- Subdivision: Valley Vista
HOA
- Has HOA: No
Location
- Region: Lehi
Financial & listing details
- Price per square foot: $255/sqft
- Tax assessed value: $416,300
- Annual tax amount: $1,917
- Date on market: 3/19/2026
- Listing terms: Cash,Conventional,FHA,VA Loan
- Inclusions: Dryer, Microwave, Refrigerator, Storage Shed(s), Washer
- Acres allowed for irrigation: 0
- Electric utility on property: Yes
Foreclosure details
Estimated market value
$502,100
$477,000 - $527,000
$3,027/mo
Price history
| Date | Event | Price |
|---|---|---|
| 6/21/2026 | Price change | $510,000-2.9%$255/sqft |
Source:  UtahRealEstate.com #2144393 Report a problem UtahRealEstate.com #2144393 Report a problem | ||
| 4/9/2026 | Price change | $525,000-1.9%$263/sqft |
Source: UtahRealEstate.com #2144393 Report a problem | ||
| 3/19/2026 | Listed for sale | $535,000$268/sqft |
Source: UtahRealEstate.com #2144393 Report a problem | ||
Public tax history
| Year | Property taxes | Tax assessment |
|---|---|---|
| 2025 | $1,917 +11.1% | $416,300 +13.4% |
| 2024 | $1,725 +11.2% | $367,000 +2.5% |
| 2023 | $1,550 -11.3% | $358,200 -8.5% |
| 2022 | $1,748 +14% | $391,600 +149.2% |
| 2021 | $1,534 +6.2% | $157,135 -40.9% |
| 2020 | $1,445 +13.1% | $266,000 +97.7% |
| 2019 | $1,278 +4.8% | $134,530 -42.9% |
| 2018 | $1,219 +2.4% | $235,600 +100.9% |
| 2017 | $1,191 | $117,260 +10.4% |
| 2016 | $1,191 +6.5% | $106,260 +12.2% |
| 2015 | $1,118 +5.9% | $94,710 +6.6% |
| 2014 | $1,055 | $88,880 +16.8% |
| 2013 | -- | $76,065 +4.8% |
| 2012 | -- | $72,600 -13.3% |
| 2009 | -- | $83,765 -1% |
| 2008 | -- | $84,590 -3% |
| 2007 | -- | $87,175 +14.5% |
| 2006 | -- | $76,120 +6% |
| 2005 | -- | $71,830 +11% |
| 2003 | -- | $64,705 -45% |
| 2001 | $721 +5.4% | $117,645 +94.5% |
| 2000 | $684 | $60,489 |
Find assessor info on the county website
Monthly payment
Est. payment
Payment breakdown
Explore the cost of this home by adjusting the details. Changes won't be saved.Climate risks
Neighborhood: 84043
Nearby schools
Schools provided by the listing agent
- Elementary: Eaglecrest
- Middle: Lehi
- High: Skyridge
- District: Alpine
Source: UtahRealEstate.com. This data may not be complete. We recommend contacting the local school district to confirm school assignments for this home.

Similar homes
- $495,0004 bd3 ba2.6k sqft770 N Ctr, Lehi, UT 84043For Sale

 MLS ID #2159286, Craig Lisonbee, Fathom Realty (Union Park). UtahRealEstate.com
 - $440,0003 bd1 ba1.2k sqft807 W 1500 N, Lehi, UT 84043For Sale
 MLS ID #2181831, Tyler Day, Lancaster & Co Realty LLC. UtahRealEstate.com
 - $570,0005 bd4 ba2.2k sqft3519 W Newland Loop, Lehi, UT 84043For Sale
 MLS ID #2178660, Shanda Bezzant, RE/MAX Associates. UtahRealEstate.com
 - $520,0005 bd3 ba2.2k sqft3988 E Dillons Dr, Eagle Mountain, UT 84005For Sale
 MLS ID #2181521, Hailee L Green, Real Broker, LLC. UtahRealEstate.com
 - $505,0005 bd2 ba1.9k sqft1448 W 12290 S, Riverton, UT 84065For SaleMLS ID #2178454, Jameson Kroll, Logic Real Estate LLC. UtahRealEstate.com
- $472,5005 bd4 ba2k sqft2117 W 2180 N, Lehi, UT 84048For SaleMLS ID #2161045, Dale Rex, Black Sign Real Estate LLC. UtahRealEstate.com
- $484,9004 bd2 ba1.9k sqft245 S 420th St W, American Fork, UT 84003For SaleMLS ID #2155940, Collin Baumann, Prime Real Estate Experts. UtahRealEstate.com
- $525,0005 bd2 ba1.8k sqft2234 W 7680 S, West Jordan, UT 84084For SaleMLS ID #2181533, Samantha Wilkinson, SURV REAL ESTATE INC. UtahRealEstate.com
- $450,0005 bd2 ba1.5k sqft414 Jefferson Ave, American Fork, UT 84003For SaleMLS ID #2181830, Tyler Day, Lancaster & Co Realty LLC. UtahRealEstate.com
- $478,9004 bd3 ba1.9k sqft167 East Polaris Dr, Saratoga Springs, UT 84045For SaleMLS ID #2160634, Layne Thompson, KW WESTFIELD. UtahRealEstate.com
- $499,0005 bd2 ba1.9k sqft8 E 1600 N, Orem, UT 84057For SaleMLS ID #2175786, Rene Hernandez, Real Broker, LLC. UtahRealEstate.com
- $534,9005 bd4 ba2.8k sqft7297 N Green Pasture Ln, Eagle Mountain, UT 84005For SaleMLS ID #2180657, Kammon Hiatt, KW WESTFIELD. UtahRealEstate.com
- $550,0004 bd4 ba2.8k sqft453 N Northshore Dr, Saratoga Springs, UT 84045For SaleMLS ID #2149701, Caroline Melazzo, Root Quest Realty LLC. UtahRealEstate.com
- $489,9005 bd2 ba1.9k sqft166 S 200 E, Orem, UT 84058For SaleMLS ID #2175214, Timothy Reynolds, Homes International. UtahRealEstate.com
- $579,9005 bd2 ba2.6k sqft9443 S Electra St, Sandy, UT 84094For SaleMLS ID #2176788, Genevieve Hayward, The Agency Salt Lake City. UtahRealEstate.com
- $535,0004 bd2 ba1.7k sqft669 S 1600 E, Pleasant Grove, UT 84062For SaleMLS ID #2164157, Sheri A Booth, LPT REALTY, LLC. UtahRealEstate.com
- $464,9005 bd2 ba1.8k sqft7817 S Taft St, Midvale, UT 84047For SaleMLS ID #2176032, Jameson Kroll, Logic Real Estate LLC. UtahRealEstate.com
- $535,0004 bd2 ba1.8k sqft402 E 10185 S, Sandy, UT 84070For SaleMLS ID #2166076, Kamee Shrope, Engel & Volkers Salt Lake. UtahRealEstate.com
