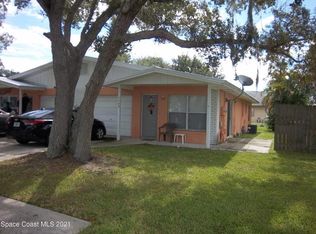
ASSUMABLE 3.75% MORTGAGE! Approx. $335K loan balance available to a qualified buyer. Skip today's rates and step into a low-rate, income-producing duplex in Melbourne. This concrete block duplex offers two well-sized units, each with its own 1-car garage. Unit one is a 3 bed, 2 bath with additional parking, and unit two is a 2 bed, 2 bath. Major updates are already done: impact-rated windows throughout, 2019 roof, a 2021 AC system on one side, and a 2016 air handler on the other. Both units are occupied by long-term tenants paying $1,700 and $1,500 per month ($38,400 per year gross), with leases ending in December. That gives you flexibility to keep the steady income, raise rents, or live in one side and rent the other. City water and sewer. Low-rate financing, solid construction, and proven rental history make this a strong fit for investors and house-hackers.
For sale
$599,900
1760&1766 Mason Ter, Melbourne, FL 32935
5beds
2,432sqft
Duplex
Built in 1985
-- sqft lot
$573,300 Zestimate®
$247/sqft
$-- HOA
What's special
- 14 days
- 607
- 61
Likely to sell faster than
Zillow last checked:
Listing updated:
Listed by:
Chaleah Gehrman 321-349-4013,
Denovo Realty
Source: Space Coast AOR,MLS#: 1088372
Facts & features
Interior
Bedrooms & bathrooms
- Bedrooms: 5
- Bathrooms: 4
- Full bathrooms: 4
Heating
- Central
Cooling
- Central Air
Appliances
- Included: Dishwasher, Electric Cooktop, Electric Range, Microwave, Refrigerator
- Laundry: In Garage
Features
- Flooring: Carpet, Tile
- Has fireplace: No
Interior area
- Total structure area: 3,217
- Total interior livable area: 2,432 sqft
Video & virtual tour
Property
Parking
- Total spaces: 8
- Parking features: Additional Parking, Attached
- Attached garage spaces: 2
Features
- Stories: 1
- Exterior features: Impact Windows
Lot
- Size: 0.26 Acres
Details
- Additional parcels included: 2711761
- Parcel number: 273708500000a.00015.00
- Special conditions: Standard
Construction
Type & style
- Home type: MultiFamily
- Property subtype: Duplex
Materials
- Concrete
- Roof: Shingle
Condition
- New construction: No
- Year built: 1985
Utilities & green energy
- Sewer: Public Sewer
- Water: Public
- Utilities for property: Sewer Connected, Water Connected
Community & HOA
Community
- Subdivision: Country Club Gardens Subd
HOA
- Has HOA: No
Location
- Region: Melbourne
Financial & listing details
- Price per square foot: $247/sqft
- Annual tax amount: $5,555
- Date on market: 9/23/2026
- Listing terms: Assumable,Cash,Conventional,FHA,VA Loan
- Tenant pays: Cable TV, Electricity, Grounds Care, Hot Water, Pest Control, Sewer, Water
- Income includes: Rent Only
- Road surface type: Asphalt
Estimated market value
$573,300
$545,000 - $602,000
$2,008/mo
Price history
| Date | Event | Price |
|---|---|---|
| 9/23/2026 | Listed for sale | $599,900$247/sqft |
Source: Space Coast AOR #1088372 Report a problem | ||
Public tax history
Tax history is unavailable.
Monthly payment
Est. payment
Payment breakdown
Explore the cost of this home by adjusting the details. Changes won't be saved.Climate risks
Neighborhood: 32935
Nearby schools
Schools provided by the listing agent
- Elementary: Creel
- Middle: Johnson
- High: Eau Gallie
Source: Space Coast AOR. This data may not be complete. We recommend contacting the local school district to confirm school assignments for this home.
Similar homes
- $549,0005 bd2 ba2.3k sqft4295 Lakeridge Dr, Melbourne, FL 32934For Sale
 MLS ID #1089259, Chris Pittman. Space Coast AOR
 - $649,9004 bd2 ba2.1k sqft2155 Palomino Rd, Melbourne, FL 32934For Sale
 MLS ID #1088465, Kristin W Lindbaek. Space Coast AOR
 - $--3 bd2 ba1.8k sqft1051 Tortoise Cv, Melbourne, FL 32935AuctionServiceLink Auction
- $474,9004 bd2 ba2.1k sqft1638 Rustic Way, Melbourne, FL 32935For Sale
 MLS ID #1086218, Stacey Buchanan. Space Coast AOR
 - $309,9904 bd2 ba1.7k sqft1940 DAWN DRIVE, MELBOURNE, FL 32935For Sale
 MLS ID #S5158921, Gian Balsamo, LA ROSA REALTY KISSIMMEE. Stellar MLS
 - $420,0005 bd3 ba2.2k sqft1987 MOSSWOOD DRIVE, MELBOURNE, FL 32935For SaleMLS ID #O6406483, Falguni Shah, EXP REALTY LLC. Stellar MLS
- $675,0003 bd2 ba2.2k sqft2595 JOLENA DRIVE, MELBOURNE, FL 32935For SaleMLS ID #S5157805, Bee Nielsen, NONA LEGACY POWERED BY LA ROSA. Stellar MLS
