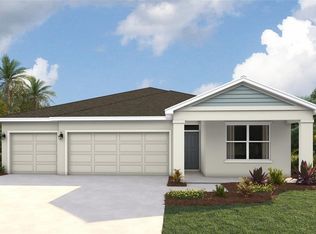
Under Construction. Receive up to $20,000 towards closing costs and special interest rates with the use of our preferred lender - Now through Sunday, August 30th. Presenting the Denham floorplan, a beautiful single-story home crafted for modern family living. With 2,336 square feet of thoughtfully designed space, this home includes 4 bedrooms, 3 bathrooms, and a spacious 3-car garage, offering the perfect balance of luxury and practicality. The Denham’s open-concept layout creates a seamless flow between spaces, maximizing both comfort and functionality. Whether you’re relaxing or hosting guests, this home is ideal for both daily life and entertaining. The chef-inspired kitchen is equipped with stainless steel appliances, a large center island, and an expansive walk-in pantry, all perfectly connected to the living and dining areas. This community offers resort-style living with amenities for everyone, including a sparkling pool, fitness room, playground, dog park, and both pickleball and tennis courts. Residents can also enjoy friendly competition at the beach volleyball and basketball courts, creating the perfect blend of relaxation and recreation.
New construction
$446,990
17611 WHISKEY CREEK TRAIL, PARRISH, FL 34219
4beds
2,336sqft
:
Get pre-qualified$3,000/mo
Single Family Residence
Built in 2026
7,585 Square Feet Lot
$441,300 Zestimate®
$191/sqft
$132/mo HOA
What's special
Large center islandSingle-story homeSparkling poolExpansive walk-in pantryOpen-concept layoutChef-inspired kitchenStainless steel appliances
- 46 days |
- 15 |
- 1 |
Zillow last checked:
Listing updated:
Listed by:
Sarah Bordeaux 941-367-2571,
D.R. HORTON REALTY OF SARASOTA 941-256-7010
Source: Stellar MLS,MLS#: A4697924 Originating MLS: Sarasota - Manatee
Originating MLS: Sarasota - Manatee
Facts & features
Interior
Bedrooms & bathrooms
- Bedrooms: 4
- Bathrooms: 3
- Full bathrooms: 3
Primary bedroom
- Features: Walk-In Closet(s)
- Level: First
- Area: 221 Square Feet
- Dimensions: 13x17
Bedroom 2
- Features: Built-in Closet
- Level: First
- Area: 143 Square Feet
- Dimensions: 11x13
Bedroom 3
- Features: Built-in Closet
- Level: First
- Area: 132 Square Feet
- Dimensions: 11x12
Bedroom 4
- Features: Built-in Closet
- Level: First
- Area: 143 Square Feet
- Dimensions: 11x13
Balcony porch lanai
- Level: First
- Area: 120 Square Feet
- Dimensions: 15x8
Dining room
- Level: First
- Area: 182 Square Feet
- Dimensions: 13x14
Great room
- Level: First
- Area: 304 Square Feet
- Dimensions: 16x19
Kitchen
- Level: First
- Area: 196 Square Feet
- Dimensions: 14x14
Heating
- Central, Electric
Cooling
- Central Air
Appliances
- Included: Dishwasher, Disposal, Dryer, Microwave, Range, Refrigerator, Washer
- Laundry: Laundry Room
Features
- Open Floorplan
- Flooring: Carpet, Luxury Vinyl
- Doors: Sliding Doors
- Has fireplace: No
Interior area
- Total structure area: 3,188
- Total interior livable area: 2,336 sqft
Video & virtual tour
Property
Parking
- Total spaces: 3
- Parking features: Garage - Attached
- Attached garage spaces: 3
- Details: Garage Dimensions: 20x19
Features
- Levels: One
- Stories: 1
- Exterior features: Irrigation System
- Pool features: Other
Lot
- Size: 7,585 Square Feet
- Residential vegetation: Trees/Landscaped
Details
- Parcel number: 513526459
- Zoning: PD-R
- Special conditions: None
Construction
Type & style
- Home type: SingleFamily
- Property subtype: Single Family Residence
Materials
- Block, Stucco
- Foundation: Slab
- Roof: Shingle
Condition
- Under Construction
- New construction: Yes
- Year built: 2026
Details
- Builder model: Denham
- Builder name: D.R.Horton
- Warranty included: Yes
Utilities & green energy
- Sewer: Public Sewer
- Water: Public
- Utilities for property: BB/HS Internet Available, Underground Utilities
Community & HOA
Community
- Features: Pool, Sidewalks
- Pet fee: $0 monthly
- Subdivision: RYE CROSSING
HOA
- Has HOA: Yes
- Amenities included: Pool
- Services included: Community Pool
- HOA fee: $132 monthly
- HOA name: Access Management
- HOA phone: 813-607-2220
Location
- Region: Parrish
Financial & listing details
- Price per square foot: $191/sqft
- Date on market: 6/23/2026
- Cumulative days on market: 47 days
- Listing terms: Cash,Conventional,FHA,VA Loan
- Ownership: Fee Simple
- Total actual rent: 0
- Road surface type: Paved
Estimated market value
$441,300
$419,000 - $463,000
$3,021/mo
Price history
| Date | Event | Price |
|---|---|---|
| 6/23/2026 | Listed for sale | $446,990$191/sqft |
Source:  Stellar MLS #A4697924 Report a problem Stellar MLS #A4697924 Report a problem | ||
Public tax history
Tax history is unavailable.
Monthly payment
Est. payment
Payment breakdown
Explore the cost of this home by adjusting the details. Changes won't be saved.Climate risks
Neighborhood: 34219
Nearby schools
GreatSchools rating
- 8/10Gene Witt Elementary SchoolGrades: PK-5Distance: 2.2 mi
- 5/10Buffalo Creek Middle SchoolGrades: 6-8Distance: 9 mi
- 5/10Parrish Community High SchoolGrades: 9-12Distance: 6.8 mi
Schools provided by the listing agent
- Elementary: Samoset Elementary
- Middle: Braden River Middle
- High: Braden River High
Source: Stellar MLS. This data may not be complete. We recommend contacting the local school district to confirm school assignments for this home.
- $299,0003 bd2 ba1.2k sqft17860 Wheat Stack Ct, Parrish, FL 34219Pending

- $327,0004 bd2 ba1.5k sqft17859 Wheat Stack Ct, Parrish, FL 34219Pending
- $449,0005 bd3 ba2.4k sqft17526 Whiskey Creek Trl, Parrish, FL 34219New Construction
- $449,0005 bd3 ba2.4k sqft17607 Whiskey Creek Trl, Parrish, FL 34219New Construction
- $312,0003 bd2 ba1.2k sqft17855 Wheat Stack Ct, Parrish, FL 34219Pending
- $358,0005 bd2 ba1.7k sqft17856 Wheat Stack Ct, Parrish, FL 34219New Construction
- $330,0004 bd2 ba1.4k sqft1106 Bourbon Ave, Parrish, FL 34219Sold
- $351,0005 bd2 ba1.7k sqft17851 Wheat Stack Ct, Parrish, FL 34219New Construction
- $442,0004 bd3 ba2.3k sqft17608 Whiskey Creek Trl, Parrish, FL 34219New Construction
A local agent can set up tours, give advice and negotiate with sellers.
Similar homes
- $422,0004 bd3 ba2k sqft17615 WHISKEY CREEK TRAIL, PARRISH, FL 34219New Construction
 MLS ID #A4697914, Sarah Bordeaux, D.R. HORTON REALTY OF SARASOTA. Stellar MLS
 - $422,0004 bd3 ba2k sqft17612 WHISKEY CREEK TRAIL, PARRISH, FL 34219New Construction
 MLS ID #A4697920, Sarah Bordeaux, D.R. HORTON REALTY OF SARASOTA. Stellar MLS
 - $424,0004 bd3 ba2.3k sqft17506 WHISKEY CREEK TRAIL, PARRISH, FL 34219New Construction
 Stellar MLS
 - from $435,9904 bd3 ba2.3k sqftDenham Plan, Rye Crossing, Parrish, FL 34219New Construction
 DR Horton
 - $422,9904 bd3 ba2k sqft17305 SALTBUSH TRAIL, PARRISH, FL 34219New ConstructionStellar MLS
- $402,0004 bd2 ba2k sqft17325 SALTBUSH TRAIL, PARRISH, FL 34219New ConstructionStellar MLS
- $429,9004 bd3 ba2.1k sqft14415 20TH STREET E, PARRISH, FL 34219For SaleMLS ID #TB8505202, Jason Cunningham, YOUR FLORIDA REAL ESTATE CO. Stellar MLS
- $399,0004 bd2 ba2k sqft1509 LOVE GRASS TERRACE, PARRISH, FL 34219New ConstructionStellar MLS
- $392,0004 bd3 ba2.2k sqft1826 HAMMOCK TRACE DRIVE, PARRISH, FL 34219New ConstructionStellar MLS
- $475,9904 bd3 ba2.2k sqft18611 LOOKOUT RIDGE PLACE, LAKEWOOD RANCH, FL 34211New ConstructionStellar MLS
- $476,9904 bd3 ba2.2k sqft18619 LOOKOUT RIDGE PLACE, LAKEWOOD RANCH, FL 34211New ConstructionStellar MLS
- $466,9904 bd3 ba3.3k sqft10742 RABBIT GROVE TRAIL, PARRISH, FL 34219New ConstructionStellar MLS
- $454,9904 bd3 ba3.3k sqft10649 FERN HOLLOW RUN, PARRISH, FL 34219New ConstructionStellar MLS
- $399,0005 bd3 ba2.4k sqft9944 MORNING MEADOWLARK TRAIL, PARRISH, FL 34219New ConstructionStellar MLS
- $388,9904 bd3 ba2.2k sqft9953 MORNING MEADOWLARK TRAIL, PARRISH, FL 34219New ConstructionStellar MLS
- $449,0004 bd3 ba2.1k sqft8323 REEFBAY COVE, PARRISH, FL 34219For SaleMLS ID #A4683443, Mary Solis Diaz, PURSUE OVERTAKE & RECOVER REALTY INC. Stellar MLS
- $498,9905 bd3 ba2.4k sqft18615 LOOKOUT RIDGE PLACE, LAKEWOOD RANCH, FL 34211New ConstructionStellar MLS
- $422,0004 bd2 ba2.3k sqft13143 BENDING CREEK TRAIL, PARRISH, FL 34219New ConstructionStellar MLS
- $419,0004 bd2 ba2.3k sqft13140 BENDING CREEK TRAIL, PARRISH, FL 34219New ConstructionStellar MLS
- $449,0003 bd2 ba1.6k sqft2956 FISHERY COURT, BRADENTON, FL 34211New ConstructionStellar MLS
