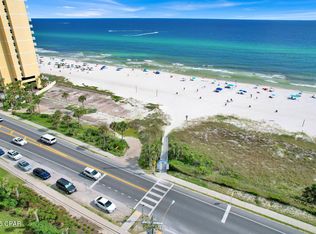
Welcome To Your Own Beach Retreat! This Beautifully Updated 3rd Floor End Unit Offers 2 Bedrooms, 2 Full Baths Overlooking The Courtyard; (1) Of The Community Pools, Shuffleboard And Hot Tub. This End-Unit Location Provides Additional Windows Filling The Home With Abundant Natural Light. As You Enter, You'll Find Tile Flooring Extending From The Foyer Through The Kitchen And Both Baths; The Living Area, Primary Bedroom, Staircase And 2nd Floor (Loft) Bedroom Feature Comfortable Berber Carpeting. The Kitchen Opens To The Living Area Through A Convenient Bar Pass-Through, Creating An Inviting Space For Entertaining And Everyday Living. Additional Built-Ins And An Added 2nd Floor Storage Closet Provide Valuable Extra Storage Space Rarely Found In Similar Units. The 1st Floor Also Includes A Full Size Washer And Dryer For Added Convenience. Tastefully Decorated With A Tropical Beach Theme, This Condo Truly Captures The Relaxed Coastal Lifestyle. Located Directly Across From Public Beach Access 70 - Just Steps From The Beautiful White Sandy Beaches - You Can Easily Enjoy Sunrises, Sunsets And Days By The Gulf. This Comfortable And Well-Maintained Unit Sleeps Up To (6) Guests With Two Bedrooms And A Pull-Out Sleeper Sofa Making It Ideal As A Vacation Home, Rental Investment OR Full-Time Residence. Whether You're Relaxing By The Pool, Enjoying The Beach OR Unwinding In Your Tropical Getaway, This Charming Condo Offers The Perfect Blend Of Comfort, Convenience AND Coastal Living.
For sale
Price cut: $5.9K (9/3)
$279,000
17614 Front Beach Rd #13C, Panama City Beach, FL 32413
2beds
758sqft
Condominium
Built in 1986
-- sqft lot
$270,100 Zestimate®
$368/sqft
$458/mo HOA
What's special
Overlooking the courtyardComfortable and well-maintained unitAdditional built-ins
- 129 days
- 201
- 15
Zillow last checked:
Listing updated:
Listed by:
Dawn G Severt 859-608-8419,
Coastal Vibes Luxury Realty
Source: CPAR,MLS#: 790690 Originating MLS: Central Panhandle Association of REALTORS
Originating MLS: Central Panhandle Association of REALTORSFacts & features
Interior
Bedrooms & bathrooms
- Bedrooms: 2
- Bathrooms: 2
- Full bathrooms: 2
Rooms
- Room types: Bedroom, Kitchen, Living Room, Primary Bedroom
Primary bedroom
- Description: Please verify measurements
- Level: First
- Dimensions: 13 x 9
Bedroom
- Description: Please verify measurements
- Level: Second
- Dimensions: 11 x 10
Kitchen
- Description: Please verify measurements
- Level: First
- Dimensions: 10 x 7
Living room
- Description: Please verify measurements
- Level: First
- Dimensions: 17 x 10
Heating
- Electric, Heat Pump
Cooling
- Central Air, Ceiling Fan(s)
Appliances
- Included: Washer/Dryer Stacked, Electric Range, Electric Water Heater
- Laundry: Stacked
Features
- Interior Steps, Main Level Primary, Tub Shower
Interior area
- Total structure area: 758
- Total interior livable area: 758 sqft
Property
Parking
- Parking features: Additional Parking, Parking Lot
Features
- Levels: Three Or More
- Stories: 3
- Patio & porch: Balcony
- Exterior features: Barbecue
- Pool features: Fenced, In Ground, Community
- Spa features: Community
Details
- Parcel number: 38466325000
- Special conditions: Listed As-Is
Construction
Type & style
- Home type: Condo
- Architectural style: Low Rise
- Property subtype: Condominium
Materials
- Stucco
- Roof: Composition,Shingle
Condition
- New construction: No
- Year built: 1986
Utilities & green energy
- Sewer: Public Sewer
Community & HOA
Community
- Features: Conference/Meeting Room, Park, Pool, Barbecue, Community Pool, Short Term Rental Allowed
- Security: Firewall(s), Smoke Detector(s)
- Subdivision: Endless Summer II
HOA
- Has HOA: Yes
- Amenities included: Barbecue, Picnic Area, Spa/Hot Tub
- Services included: Clubhouse, Cable TV, Internet, Maintenance Grounds, Pest Control, Pool(s), Sewer, Trash
- HOA fee: $1,375 quarterly
Location
- Region: Panama City Beach
Financial & listing details
- Price per square foot: $368/sqft
- Tax assessed value: $244,940
- Annual tax amount: $3,032
- Date on market: 6/2/2026
- Cumulative days on market: 130 days
Estimated market value
$270,100
$257,000 - $284,000
$1,868/mo
Price history
| Date | Event | Price |
|---|---|---|
| 9/3/2026 | Price change | $279,000-2.1%$368/sqft |
Source:  CPAR #790690 Report a problem CPAR #790690 Report a problem | ||
| 8/16/2026 | Price change | $284,900-1.4%$376/sqft |
Source: CPAR #790690 Report a problem | ||
| 6/2/2026 | Listed for sale | $289,000+102.1%$381/sqft |
Source: CPAR #790690 Report a problem | ||
| 8/20/2015 | Sold | $143,000-4%$189/sqft |
Source: Public Record Report a problem | ||
| 6/19/2015 | Listed for sale | $148,900+12.8%$196/sqft |
Source: Beachy Beach Real Estate #633299 Report a problem | ||
| 2/23/2004 | Sold | $132,000+88.6%$174/sqft |
Source: Public Record Report a problem | ||
| 1/2/2002 | Sold | $70,000+16.9%$92/sqft |
Source: Public Record Report a problem | ||
| 1/10/2000 | Sold | $59,900$79/sqft |
Source: Public Record Report a problem | ||
Public tax history
| Year | Property taxes | Tax assessment |
|---|---|---|
| 2025 | $3,032 +3.8% | $210,816 +10% |
| 2024 | $2,919 +3.7% | $191,651 +10% |
| 2023 | $2,814 +19.8% | $174,228 +10% |
| 2022 | $2,349 | $158,389 |
| 2021 | -- | -- |
| 2020 | $1,772 +16.4% | $130,900 +10% |
| 2019 | $1,523 | $119,000 +7.3% |
| 2018 | $1,523 +2.6% | $110,895 +10% |
| 2017 | $1,484 +25.5% | $100,814 +1.5% |
| 2016 | $1,182 +17.3% | $99,298 +20.2% |
| 2015 | $1,008 | $82,622 |
| 2014 | $1,008 | $82,622 +2.6% |
| 2013 | -- | $80,557 +10% |
| 2012 | -- | $73,234 +10% |
| 2011 | -- | $66,577 -19% |
| 2010 | -- | $82,194 |
| 2009 | -- | $82,194 -11% |
| 2008 | -- | $92,353 -22.1% |
| 2007 | -- | $118,490 -32% |
| 2006 | -- | $174,250 +5% |
| 2005 | -- | $166,001 +186.2% |
| 2004 | -- | $58,001 |
| 2003 | -- | $58,001 +30% |
| 2002 | -- | $44,601 |
| 2001 | -- | $44,601 |
| 2000 | -- | $44,601 |
Find assessor info on the county website
Monthly payment
Est. payment
Payment breakdown
Explore the cost of this home by adjusting the details. Changes won't be saved.Climate risks
Neighborhood: 32413
Nearby schools
Schools provided by the listing agent
- Elementary: West Bay
- Middle: Surfside
- High: Arnold
Source: CPAR. This data may not be complete. We recommend contacting the local school district to confirm school assignments for this home.
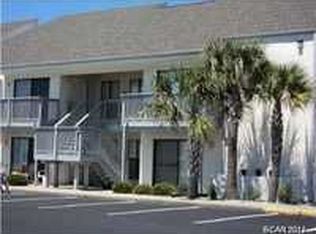
- $200,0001 bd1 ba605 sqft17614 Front Beach Rd #4D, Panama City Beach, FL 32413Sold
- $209,7001 bd1 ba580 sqft17614 Front Beach Rd #2A, Panama City Beach, FL 32413Off Market
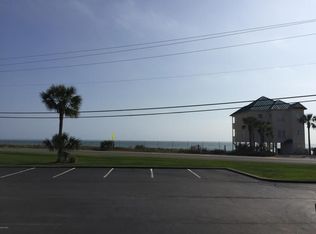
- $209,2002 bd1 ba620 sqft17614 Front Beach Rd #3A, Panama City Beach, FL 32413Off Market
- $207,9002 bd1 ba620 sqft17614 Front Beach Rd #4A, Panama City Beach, FL 32413Off Market
Similar homes
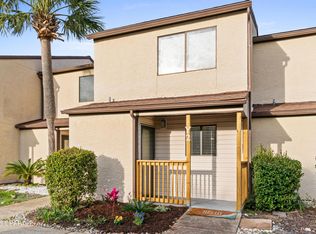
- $285,0002 bd2 ba1.1k sqft17620 Front Beach Rd Unit Y2, Panama City Beach, FL 32413For Sale
 MLS ID #794612, Steven Koleno. CPAR
 - $263,0002 bd2 ba1.1k sqft17620 Front Beach Rd Unit Q5, Panama City Beach, FL 32413For Sale
 MLS ID #791532, Zachary T Murzyn. CPAR
 - $285,0002 bd2 ba960 sqft17462 Front Bch #40B, Panama City Beach, FL 32413For Sale
 MLS ID #790416, Christine Lance. CPAR
 - $275,0002 bd2 ba960 sqft17462 Front Beach Rd Unit 26B, Panama City Beach, FL 32413For Sale
 MLS ID #790132, Mike Alvis. CPAR
 - $269,0002 bd2 ba1.1k sqft17620 Front Beach Rd Unit N5, Panama City Beach, FL 32413For Sale
 MLS ID #1003511, Renata Morse, Beachy Beach Real Estate. ECAOR
