Welcome home! This charming single-story, 3-bedroom, 2-bath home offers a desirable split floor plan with spacious living areas and thoughtful updates throughout. The light and bright kitchen has been recently updated with beautiful Shaker-style cabinetry, creating a fresh and inviting space. A generously sized dining area provides plenty of room for gatherings, while the large living room features a cozy fireplace. The primary suite offers a spacious bathroom and an oversized walk-in closet. The secondary bathroom features a convenient walk-in shower. Step outside to enjoy the generously sized backyard with a beautiful lawn, offering plenty of room for outdoor activities, entertaining, or simply relaxing. Conveniently located near Atascocita, this home offers comfortable one-story living with a functional layout and inviting spaces throughout. Schedule your showing today!
For sale
$245,000
17618 Favor Bend Dr, Humble, TX 77396
3beds
1,654sqft
Single Family Residence
Built in 1976
7,705 Square Feet Lot
$241,600 Zestimate®
$148/sqft
$-- HOA
What's special
Cozy fireplaceDesirable split floor planGenerously sized dining areaSpacious bathroomOversized walk-in closetPrimary suiteBeautiful lawn
- 14 days
- 162
- 3
Likely to sell faster than
Zillow last checked:
Listing updated:
Listed by:
Destiny Gallion TREC #0548906 281-794-9169,
RE/MAX Excellence
Source: HAR,MLS#: 56374907
Facts & features
Interior
Bedrooms & bathrooms
- Bedrooms: 3
- Bathrooms: 2
- Full bathrooms: 2
Primary bedroom
- Level: First
- Area: 225
- Dimensions: 15X15
Bedroom
- Level: First
- Area: 143
- Dimensions: 13X11
Bedroom
- Level: First
- Area: 132
- Dimensions: 12X11
Dining room
- Level: First
- Area: 144
- Dimensions: 12X12
Kitchen
- Level: First
- Area: 144
- Dimensions: 12X12
Living room
- Level: First
- Area: 210
- Dimensions: 15X14
Heating
- Natural Gas
Cooling
- Ceiling Fan(s), Electric
Appliances
- Included: Disposal, Electric Oven, Electric Range, Dishwasher
- Laundry: Electric Dryer Hookup
Features
- All Bedrooms Down, Primary Bed - 1st Floor, Split Plan
- Number of fireplaces: 1
- Fireplace features: Gas Log
Interior area
- Total structure area: 1,654
- Total interior livable area: 1,654 sqft
Property
Parking
- Total spaces: 2
- Parking features: Attached
- Attached garage spaces: 2
Features
- Stories: 1
- Has private pool: Yes
- Pool features: In Ground
Lot
- Size: 7,705 Square Feet
- Features: Subdivided, 0 Up To 1/4 Acre
Details
- Parcel number: 1096870000007
Construction
Type & style
- Home type: SingleFamily
- Architectural style: Traditional
- Property subtype: Single Family Residence
Materials
- Brick, Wood Siding
- Foundation: Slab
- Roof: Composition
Condition
- New construction: No
- Year built: 1976
Utilities & green energy
- Sewer: Public Sewer
- Water: Public
Community & HOA
Community
- Subdivision: Atascocita Forest Sec 02
Location
- Region: Humble
Financial & listing details
- Price per square foot: $148/sqft
- Tax assessed value: $242,120
- Annual tax amount: $6,112
- Date on market: 10/21/2026
- Listing terms: Cash,Conventional,FHA
- Road surface type: Concrete, Curbs
Estimated market value
$241,600
$230,000 - $254,000
$2,305/mo
Price history
| Date | Event | Price |
|---|---|---|
| 10/21/2026 | Listed for sale | $245,000$148/sqft |
Source:  HAR #56374907 Report a problem | ||
Public tax history
| Year | Property taxes | Tax assessment |
|---|---|---|
| 2025 | $349 -0.7% | $242,120 |
| 2024 | $351 +53.8% | $242,120 +0.7% |
| 2023 | $228 +9.3% | $240,409 +13.4% |
| 2022 | $209 | $212,065 +20.3% |
| 2021 | -- | $176,287 +5.9% |
| 2020 | -- | $166,527 +8.2% |
| 2019 | $169 -96.1% | $153,857 +9.7% |
| 2018 | $4,283 | $140,283 |
| 2017 | $4,283 +5.9% | $140,283 +5.2% |
| 2016 | $4,046 +17% | $133,401 |
| 2015 | $3,459 | $133,401 +17.4% |
| 2014 | $3,459 | $113,631 +23.2% |
| 2013 | -- | $92,266 |
| 2012 | -- | $92,266 -13.8% |
| 2011 | -- | $107,000 |
| 2010 | -- | $107,000 |
| 2009 | -- | $107,000 |
| 2008 | -- | $107,000 -6.2% |
| 2007 | -- | $114,088 +1.9% |
| 2006 | -- | $112,000 |
| 2005 | -- | $112,000 |
| 2004 | -- | $112,000 +24.9% |
| 2003 | -- | $89,700 +3.5% |
| 2002 | -- | $86,700 +4% |
| 2001 | -- | $83,400 +10.3% |
| 2000 | -- | $75,600 |
Find assessor info on the county website
Monthly payment
Est. payment
Payment breakdown
Explore the cost of this home by adjusting the details. Changes won't be saved.Climate risks
Neighborhood: 77396
Nearby schools
Schools provided by the listing agent
- Elementary: Whispering Pines Elementary School
- Middle: Humble Middle School
- High: Humble High School
Source: HAR. This data may not be complete. We recommend contacting the local school district to confirm school assignments for this home.

Similar homes
- $220,0003 bd2 ba1.8k sqft2707 Hummingbird Ln, Humble, TX 77396For Sale
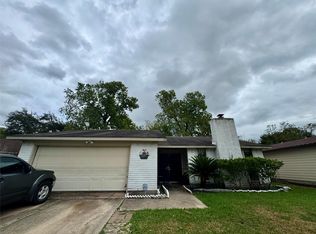 MLS ID #49944293, Sylvia Reyes, SevenTwenty Realty and Investments. HAR
- $189,0002 bd2 ba1.1k sqft3634 Woodlace Dr, Humble, TX 77396For Sale
 MLS ID #62261515, Matthew Guzman, RE/MAX Universal. HAR
- $290,0004 bd3 ba2.4k sqft3119 Killdeer Ln, Humble, TX 77396For Sale
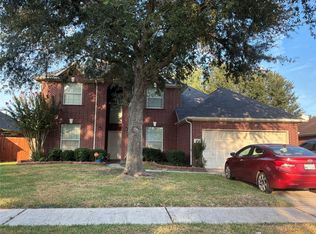 MLS ID #34920468, Sandra Meza, RE/MAX GO. HAR
- $240,0003 bd2 ba1.3k sqft214 Maybrook Dr, Houston, TX 77015For Sale
 MLS ID #89904666, Ashley Warren, Orchard Brokerage. HAR
