Peaceful 5.71 Acre Estate. Custom, quality built in 1999, this ALL BRICK ranch with a walk out lower level offers so many special features! From the moment you step into the lovely entry foyer through the double doors, you'll feel the warmth of this beautiful home. The elegant living room features a vaulted ceiling, Palladian windows, gas fireplace and beautiful hardwood flooring. You'll love the openness of the kitchen, dining area and "Morning Room'. The workable kitchen area features a center island and over 30 feet of counter space! The dining area can accommodate a large dinner party and has sliders to an upper level Timber Tech deck. The Morning Room is so special! It's generous in size and is vaulted to 16' with large windows flanking the wood burning fireplace. There is a french door to the handy grilling deck. The spacious primary suite boasts a huge walk in closet, vaulted ceiling and Palladian windows offering more gorgeous views. Pockets doors lead to a roomy en suite featuring a jetted tub, separate shower, and two private vanity areas. Rounding out the main floor is the roomy 2nd bedroom with double closet, a full bath with tub/shower combination, and main floor laundry. Need a home office? The 11'x11' office with hardwood floor, closet and exterior door could also be the 3rd bedroom. Solid wood stairs lead to the walk out lower level and so much additional living space! The huge family room is sure to be the center of all family activities with the 2nd fireplace, tile floor, and sliders to a brick patio. Large family gatherings will be a breeze with the full 2nd kitchen which includes microwave, dishwasher, stove and refrigerator. Plenty of dining space for holiday gatherings. A full bath with tub/shower and a huge 30'x22' bedroom with 2 cedar closets are also featured on this level. There's a 4'x17' wine cellar and plenty of storage space as well. The 3 car attached garage, insulated and heated with in-floor heat, PLUS there's an additional heated and cooled, detached garage with open front porch. The quality throughout this gorgeous home is apparent with Pella windows, Kohler fixtures, John Martin cabinets and 2x6 construction. The zoned, in-floor hot water heat keeps this home warm and cozy. There is a supplemental gas forced air furnace. Other special features include: central vac, whole house generator, water softener and conditioner (2017). Well pump and pressure tank (2017). Central air (2024). As you drive up the long winding blacktop drive, you'll notice the tall prairie grasses which naturally provide a level of privacy. Other exterior features include a water garden surrounded by pretty perennials. There's a perpetual spring and designated garden space. Enjoy a peaceful walk around the 5+ acres of grounds bordered by creeks and ravines on either side but don't be surprised about the frequent four legged visitors. Qualified buyer should make an appointment to experience this one-of-a kind property!
New
Price cut: $7K (10/24)
$769,000
17619 Grandview Dr, Sterling, IL 61081
4beds
5,168sqft
Single Family Residence
Built in 1999
5.71 Acres Lot
$-- Zestimate®
$149/sqft
$-- HOA
What's special
All brick ranchGas fireplaceLong winding blacktop drivePerpetual springPalladian windowsKohler fixturesDesignated garden space
- 1 day
- 97
- 1
Zillow last checked:
Listing updated:
Listed by:
Patricia Sword (815)590-0130,
RE/MAX Sauk Valley
Source: MRED as distributed by MLS GRID,MLS#: 12793108
Facts & features
Interior
Bedrooms & bathrooms
- Bedrooms: 4
- Bathrooms: 4
- Full bathrooms: 3
- 1/2 bathrooms: 1
Rooms
- Room types: Kitchen, Other Room, Bonus Room
Primary bedroom
- Features: Flooring (Carpet), Bathroom (Full, Double Sink, Whirlpool & Sep Shwr)
- Level: Main
- Area: 336 Square Feet
- Dimensions: 24X14
Bedroom 2
- Features: Flooring (Carpet)
- Level: Main
- Area: 143 Square Feet
- Dimensions: 11X13
Bedroom 3
- Features: Flooring (Carpet)
- Level: Main
- Area: 121 Square Feet
- Dimensions: 11X11
Bedroom 4
- Features: Flooring (Tile)
- Level: Lower
- Area: 660 Square Feet
- Dimensions: 30X22
Bonus room
- Features: Flooring (Tile)
- Level: Lower
- Area: 425 Square Feet
- Dimensions: 25X17
Dining room
- Features: Flooring (Hardwood)
- Level: Main
- Area: 170 Square Feet
- Dimensions: 17X10
Family room
- Features: Flooring (Tile)
- Area: 720 Square Feet
- Dimensions: 36X20
Kitchen
- Features: Kitchen (Island), Flooring (Hardwood)
- Level: Main
- Area: 204 Square Feet
- Dimensions: 17X12
Kitchen 2nd
- Features: Flooring (Tile)
- Level: Lower
- Area: 110 Square Feet
- Dimensions: 10X11
Laundry
- Features: Flooring (Tile)
- Level: Main
- Area: 35 Square Feet
- Dimensions: 5X7
Living room
- Features: Flooring (Hardwood)
- Level: Main
- Area: 408 Square Feet
- Dimensions: 17X24
Other
- Features: Flooring (Tile)
- Level: Main
- Area: 294 Square Feet
- Dimensions: 21X14
Heating
- Radiant Floor
Cooling
- Central Air
Appliances
- Included: Range, Dishwasher, Refrigerator, Washer, Dryer
- Laundry: Main Level
Features
- Vaulted Ceiling(s), 1st Floor Bedroom, 1st Floor Full Bath, Walk-In Closet(s)
- Flooring: Hardwood, Wood
- Basement: Finished,Exterior Entry,Rec/Family Area,Full
- Number of fireplaces: 2
- Fireplace features: Wood Burning, Gas Log, Basement, Hearth Room
Interior area
- Total structure area: 5,168
- Total interior livable area: 5,168 sqft
- Finished area below ground: 2,584
Property
Parking
- Total spaces: 3
- Parking features: Asphalt, Garage Door Opener, Yes, Garage Owned, Attached, Detached, Garage
- Attached garage spaces: 3
- Has uncovered spaces: Yes
Accessibility
- Accessibility features: No Disability Access
Features
- Stories: 1.5
- Waterfront features: Creek
Lot
- Size: 5.71 Acres
- Dimensions: 349.93x197.28x131.33x285.95x283.20x33.63x149.02x133.32x119.20x301.03
- Features: Irregular Lot, Wooded
Details
- Additional structures: Second Garage
- Parcel number: 11061000140000
- Special conditions: None
Construction
Type & style
- Home type: SingleFamily
- Architectural style: Ranch
- Property subtype: Single Family Residence
Materials
- Brick
- Roof: Asphalt
Condition
- New construction: No
- Year built: 1999
Utilities & green energy
- Sewer: Septic Tank
- Water: Well
Community & HOA
HOA
- Services included: None
Location
- Region: Sterling
Financial & listing details
- Price per square foot: $149/sqft
- Tax assessed value: $145,164
- Annual tax amount: $23,260
- Date on market: 10/24/2026
- Ownership: Fee Simple
Estimated market value
Not available
Estimated sales range
Not available
$3,217/mo
Price history
| Date | Event | Price |
|---|---|---|
| 10/24/2026 | Price change | $769,000-0.9%$149/sqft |
Source:  MRED as distributed by MLS GRID #12793108 Report a problem | ||
| 7/28/2026 | Listed for sale | $776,000-2.9%$150/sqft |
Source: Owner Report a problem | ||
| 7/13/2026 | Listing removed | -- |
Source: Owner Report a problem | ||
| 7/10/2026 | Price change | $799,000+3.2%$155/sqft |
Source: Owner Report a problem | ||
| 7/2/2026 | Price change | $774,000-1.3%$150/sqft |
Source: Owner Report a problem | ||
| 6/20/2026 | Price change | $784,000-6.6%$152/sqft |
Source: Owner Report a problem | ||
| 6/15/2026 | Price change | $839,000-1.2%$162/sqft |
Source: Owner Report a problem | ||
| 5/28/2026 | Listed for sale | $849,000+17.1%$164/sqft |
Source: Owner Report a problem | ||
| 5/21/2026 | Sold | $725,000-19.4%$140/sqft |
Source: Public Record Report a problem | ||
| 10/3/2025 | Price change | $899,900-2.7%$174/sqft |
Source: MRED as distributed by MLS GRID #12208655 Report a problem | ||
| 6/19/2025 | Price change | $925,000-7.5%$179/sqft |
Source: MRED as distributed by MLS GRID #12208655 Report a problem | ||
| 5/15/2025 | Listed for sale | $999,900-16.7%$193/sqft |
Source: MRED as distributed by MLS GRID #12208655 Report a problem | ||
| 11/15/2024 | Listed for sale | $1,200,000$232/sqft |
Source: MRED as distributed by MLS GRID #12208655 Report a problem | ||
Public tax history
| Year | Property taxes | Tax assessment |
|---|---|---|
| 2024 | $10,458 +6.7% | $145,164 +6.5% |
| 2023 | $9,802 +3.6% | $136,266 +4.5% |
| 2022 | $9,464 +4.4% | $130,373 +6% |
| 2021 | $9,068 +2.6% | $122,947 +3.6% |
| 2020 | $8,841 +0.1% | $118,641 +1.9% |
| 2019 | $8,828 +1% | $116,486 -0.2% |
| 2018 | $8,745 -1.2% | $116,673 +0.7% |
| 2017 | $8,851 +2.8% | $115,873 +3.3% |
| 2016 | $8,609 +883.8% | $112,139 -2.7% |
| 2015 | $875 -89.8% | $115,216 +2.3% |
| 2014 | $8,610 +883.9% | $112,659 -2.2% |
| 2013 | $875 -90% | $115,216 |
| 2012 | $8,733 -0.6% | $115,216 -2.6% |
| 2011 | $8,787 -13.3% | $118,333 -12.7% |
| 2010 | $10,141 +6.4% | $135,503 +5.8% |
| 2009 | $9,529 +4.4% | $128,120 +1.2% |
| 2008 | $9,130 +4.3% | $126,576 +4.3% |
| 2007 | $8,754 | $121,303 +4.8% |
| 2005 | -- | $115,781 |
Find assessor info on the county website
Monthly payment
Est. payment
Payment breakdown
Explore the cost of this home by adjusting the details. Changes won't be saved.Climate risks
Neighborhood: 61081
Nearby schools
Schools provided by the listing agent
- District: 5
Source: MRED as distributed by MLS GRID. This data may not be complete. We recommend contacting the local school district to confirm school assignments for this home.

Similar homes
- $750,0004 bd4 ba3.8k sqft20775 Hickory Hills Rd, Sterling, IL 61081For Sale
 MLS ID #202605134, Amy Barnes. NorthWest Illinois Alliance of REALTORS®
- $425,0003 bd2 ba2.7k sqft22524 Luther Rd, Sterling, IL 61081Active
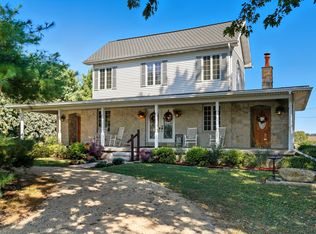 MLS ID #12664190, Kirsten Crawford, Crawford Realty, LLC. MRED as distributed by MLS GRID
- $399,0005 bd5 ba3.4k sqft1507 Locust St, Sterling, IL 61081Active
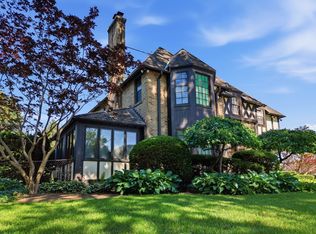 MLS ID #12681917, Patricia Sword, RE/MAX Sauk Valley. MRED as distributed by MLS GRID
- $675,0003 bd3 ba2.9k sqft2105 Riverview Rd, Rock Falls, IL 61071Active
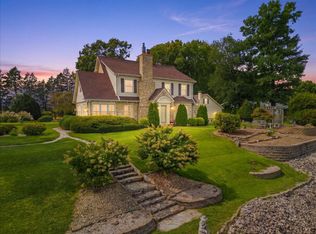 MLS ID #12758042, David DeVries, Xtreme Realty. MRED as distributed by MLS GRID
