This beautiful, Jacobs custom built home in Montmorency School District is available for the first time! Located in the area's newest subdivision, it is surrounded by wonderful family homes. Totalling 5 large bedrooms, 3 1/2 baths, over 4100 square feet of finished living space on the 3 floors! Entering into the home from the relaxing front porch, you feel the home "wrap its arms around you" in warmth, quality & character as you enter the foyer! Grasp the grand 2 story round staircase that centers the home! This floor is based by the Kitchen, Dining Room and Living Room, seasoned in color and charm. The gas fireplace centers the LR, and all the windows bring in the great views of the nearly 1 acre lot. The Kitchen is full of stainless steel appliances, and a 2-level breakfast bar. The Master Bedroom Suite is also located on the main floor, with its tray ceiling & accent lighting. The room is serviced by the large bathroom with whirlpool tub & separate shower, and double sinks. The 9' x 8' walk-in closet can handle all of your needs. The 1/2 bath & laundry room are near the entrance to the 3 car garage, which is completed with the large closet & seating area. The heated garage is 24' x 33', and has a separate entrance into the lower level. Just off of the Dining area is the 3 season porch, with a hot tub calling your name, and access to the large concrete patio with privacy fence. Up the grand stairs are located 3 good-sized bedrooms, serviced by a full bath. In the finished lower level, you will walk into the "Guts" of the home, from the workout areas, to the Indianapolis Colts shrine area, to the custom built bar & furniture by the late Rick Gibson of HenHouse Antiques. The lower level also has yet another bedroom and full bath. Outside is a 20' x 20' outbuilding for the extra toys! Think that the electric bill could be outrageous?? No - the home is serviced by SunRun solar panels, and the ComEd monthly fee averages under $20/mon. Come check out this beautiful, move-in ready home - perfect for all seasons!!
Contingent
$650,000
10301 Laurel Ln, Rock Falls, IL 61071
5beds
2,664sqft
Single Family Residence
Built in 2009
0.97 Acres Lot
$-- Zestimate®
$244/sqft
$-- HOA
What's special
Relaxing front porch
- 100 days
- 283
- 9
Zillow last checked:
Listing updated:
Listed by:
Chris King 815-632-9917,
United Country Sauk Valley Realty
Source: MRED as distributed by MLS GRID,MLS#: 12722177
Facts & features
Interior
Bedrooms & bathrooms
- Bedrooms: 5
- Bathrooms: 4
- Full bathrooms: 3
- 1/2 bathrooms: 1
Rooms
- Room types: Enclosed Porch Heated, Foyer, Bedroom 5
Primary bedroom
- Features: Flooring (Hardwood), Window Treatments (Blinds), Bathroom (Full, Double Sink, Whirlpool & Sep Shwr)
- Level: Main
- Area: 234 Square Feet
- Dimensions: 13X18
Bedroom 2
- Features: Flooring (Carpet), Window Treatments (Blinds)
- Level: Second
- Area: 435 Square Feet
- Dimensions: 29X15
Bedroom 3
- Features: Flooring (Wood Laminate), Window Treatments (Blinds)
- Level: Second
- Area: 156 Square Feet
- Dimensions: 13X12
Bedroom 4
- Features: Flooring (Wood Laminate), Window Treatments (Blinds)
- Level: Second
- Area: 143 Square Feet
- Dimensions: 13X11
Bedroom 5
- Features: Flooring (Wood Laminate)
- Level: Basement
- Area: 120 Square Feet
- Dimensions: 10X12
Dining room
- Features: Flooring (Ceramic Tile)
- Level: Main
- Area: 210 Square Feet
- Dimensions: 14X15
Other
- Features: Flooring (Other), Window Treatments (Blinds)
- Level: Main
- Area: 225 Square Feet
- Dimensions: 15X15
Family room
- Features: Flooring (Wood Laminate)
- Level: Basement
- Area: 1050 Square Feet
- Dimensions: 25X42
Foyer
- Features: Flooring (Ceramic Tile)
- Level: Main
- Area: 84 Square Feet
- Dimensions: 7X12
Kitchen
- Features: Kitchen (Eating Area-Breakfast Bar, Island, SolidSurfaceCounter), Flooring (Ceramic Tile), Window Treatments (Blinds, Window Treatments)
- Level: Main
- Area: 195 Square Feet
- Dimensions: 13X15
Laundry
- Features: Flooring (Ceramic Tile), Window Treatments (Blinds, Window Treatments)
- Level: Main
- Area: 48 Square Feet
- Dimensions: 6X8
Living room
- Features: Flooring (Hardwood), Window Treatments (Blinds, Window Treatments)
- Level: Main
- Area: 272 Square Feet
- Dimensions: 17X16
Heating
- Forced Air
Cooling
- Central Air
Appliances
- Included: Range, Microwave, Dishwasher, High End Refrigerator, Stainless Steel Appliance(s), Range Hood, Gas Oven
- Laundry: Main Level, In Unit, Sink
Features
- Dry Bar, 1st Floor Bedroom, 1st Floor Full Bath, Walk-In Closet(s), Open Floorplan, Dining Combo, Granite Counters
- Flooring: Hardwood, Carpet
- Windows: Drapes, Blinds, Window Treatments, Vinyl Frames
- Basement: Partially Finished,Concrete,Full
- Number of fireplaces: 1
- Fireplace features: Wood Burning, Masonry, Living Room
Interior area
- Total structure area: 4,335
- Total interior livable area: 2,664 sqft
- Finished area below ground: 1,484
Property
Parking
- Total spaces: 8
- Parking features: Concrete, Garage Door Opener, Heated Garage, Yes, Attached, Off Street, Driveway, Garage Faces Side, Owned, Garage
- Attached garage spaces: 3
- Has uncovered spaces: Yes
Accessibility
- Accessibility features: No Disability Access
Features
- Stories: 1.5
- Has spa: Yes
- Spa features: Indoor Hot Tub
Lot
- Size: 0.97 Acres
- Dimensions: 180.77 x 233.1
- Features: Corner Lot
Details
- Additional structures: Outbuilding
- Parcel number: 17093280110000
- Special conditions: None
- Other equipment: Water-Softener Owned, Central Vacuum, Ceiling Fan(s), Sump Pump
Construction
Type & style
- Home type: SingleFamily
- Property subtype: Single Family Residence
Materials
- Vinyl Siding, Brick
- Foundation: Concrete Perimeter
- Roof: Asphalt
Condition
- New construction: No
- Year built: 2009
Utilities & green energy
- Sewer: Septic Tank
- Water: Well
Green energy
- Energy generation: Solar
Community & HOA
Community
- Features: Street Paved
- Security: Carbon Monoxide Detector(s)
HOA
- Services included: None
Location
- Region: Rock Falls
Financial & listing details
- Price per square foot: $244/sqft
- Tax assessed value: $102,847
- Annual tax amount: $9,269
- Date on market: 8/2/2026
- Ownership: Fee Simple
Estimated market value
Not available
Estimated sales range
Not available
Not available
Price history
| Date | Event | Price |
|---|---|---|
| 11/9/2026 | Contingent | $650,000$244/sqft |
Source:  MRED as distributed by MLS GRID #12722177 Report a problem | ||
| 8/2/2026 | Listed for sale | $650,000$244/sqft |
Source: MRED as distributed by MLS GRID #12722177 Report a problem | ||
Public tax history
| Year | Property taxes | Tax assessment |
|---|---|---|
| 2024 | $8,245 +8.6% | $102,847 +9.7% |
| 2023 | $7,592 +4.5% | $93,711 +6.7% |
| 2022 | $7,265 -0.3% | $87,819 +0.7% |
| 2021 | $7,286 +1.8% | $87,200 +2.4% |
| 2020 | $7,154 +1.6% | $85,148 +2.2% |
| 2019 | $7,038 +5.7% | $83,340 +2.5% |
| 2018 | $6,660 -0.3% | $81,342 +4.3% |
| 2017 | $6,678 +5.6% | $77,952 +7% |
| 2016 | $6,323 +7.5% | $72,819 -1% |
| 2015 | $5,885 +2.8% | $73,563 +3.5% |
| 2014 | $5,725 -2.7% | $71,106 -3.3% |
| 2013 | $5,885 -1.7% | $73,563 |
| 2012 | $5,987 -2% | $73,563 -2.2% |
| 2011 | $6,109 +1.2% | $75,208 +1.1% |
| 2010 | $6,035 +2.2% | $74,395 +0.4% |
| 2009 | $5,907 | $74,084 +1952.2% |
| 2008 | -- | $3,610 |
| 2007 | -- | -- |
Find assessor info on the county website
Monthly payment
Est. payment
Payment breakdown
Explore the cost of this home by adjusting the details. Changes won't be saved.Climate risks
Neighborhood: 61071
Nearby schools
Schools provided by the listing agent
- Elementary: Montmorency School K-8
- Middle: Montmorency School K-8
- High: Rock Falls Township High School
- District: 145
Source: MRED as distributed by MLS GRID. This data may not be complete. We recommend contacting the local school district to confirm school assignments for this home.
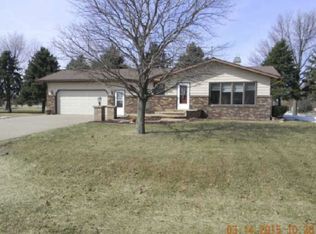

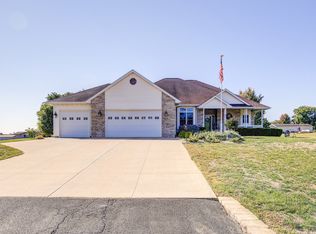
Similar homes
- $675,0003 bd3 ba2.9k sqft2105 Riverview Rd, Rock Falls, IL 61071Active
 MLS ID #12758042, David DeVries, Xtreme Realty. MRED as distributed by MLS GRID
- $427,0004 bd2 ba2.3k sqft972 Hamilton Rd, Rock Falls, IL 61071Active
 MLS ID #12686161, Myles Kukowski, RE/MAX Sauk Valley. MRED as distributed by MLS GRID
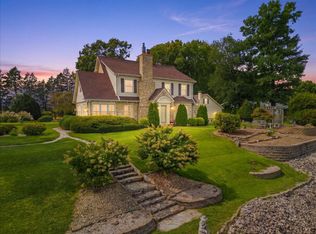
- $649,9003 bd4 ba2.2k sqft12890 Grandview Dr, Morrison, IL 61270Active
 MLS ID #12758293, Cindy Ottens, Mel Foster Co. Clinton. MRED as distributed by MLS GRID
- $429,9003 bd2 ba2k sqft2912 Woodlawn Rd, Sterling, IL 61081New
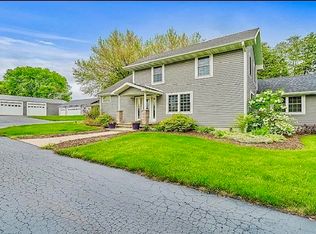 MLS ID #12804326, Jennifer Dace, Judy Powell Realty. MRED as distributed by MLS GRID
