BUILD NEW! Terry Wolf Construction is offering this NEW, QUALITY BUILT 3 bedroom, 2 bath, 2 car garage home with no steps in a great Sterling location. 1,545 sq.ft. of beautiful new finishes that you choose! This is a completed, quality PRE-BUILD sale. You choose the siding color, cabinets, hardware, paint, trim, and flooring! Construction to start upon signed agreement with the builder. Open floor plan with great room...living room with vaulted ceiling and gas fireplace, dining area and kitchen with island. Covered deck off the dining area. Partial basement for mechanicals. Open front porch. Gerkin windows. 30% stone front. R-23 walls and R-44 attic insulation. 95% efficient gas furnace and central air. Price includes the double lot. Allowances used by the builder to set this price provided upon request.
Active
$541,000
905 E 21st St, Sterling, IL 61081
3beds
1,545sqft
Single Family Residence
Built in 2025
0.5 Acres Lot
$531,000 Zestimate®
$350/sqft
$-- HOA
What's special
Double lotGerkin windowsOpen front porch
- 407 days
- 66
- 2
Zillow last checked:
Listing updated:
Listed by:
Patricia Sword (815)590-0130,
RE/MAX Sauk Valley
Source: MRED as distributed by MLS GRID,MLS#: 12457931
Facts & features
Interior
Bedrooms & bathrooms
- Bedrooms: 3
- Bathrooms: 2
- Full bathrooms: 2
Rooms
- Room types: No additional rooms
Primary bedroom
- Features: Bathroom (Full)
- Level: Main
- Area: 180 Square Feet
- Dimensions: 12X15
Bedroom 2
- Level: Main
- Area: 110 Square Feet
- Dimensions: 10X11
Bedroom 3
- Level: Main
- Area: 108 Square Feet
- Dimensions: 12X9
Dining room
- Level: Main
- Area: 80 Square Feet
- Dimensions: 10X8
Kitchen
- Features: Kitchen (Island)
- Level: Main
- Area: 120 Square Feet
- Dimensions: 10X12
Laundry
- Level: Main
- Area: 60 Square Feet
- Dimensions: 6X10
Living room
- Level: Main
- Area: 324 Square Feet
- Dimensions: 18X18
Heating
- Natural Gas, Forced Air
Cooling
- Central Air
Appliances
- Laundry: Main Level
Features
- Vaulted Ceiling(s), Cathedral Ceiling(s), 1st Floor Bedroom, 1st Floor Full Bath
- Basement: Unfinished,Partial
- Number of fireplaces: 1
- Fireplace features: Gas Log, Living Room
Interior area
- Total structure area: 0
- Total interior livable area: 1,545 sqft
Property
Parking
- Total spaces: 2
- Parking features: Concrete, Garage Door Opener, Yes, Garage Owned, Attached, Garage
- Attached garage spaces: 2
- Has uncovered spaces: Yes
Accessibility
- Accessibility features: Door Width 32 Inches or More, Hall Width 36 Inches or More, Entry Slope less than 1 foot, Disability Access
Features
- Stories: 1
- Patio & porch: Deck
Lot
- Size: 0.5 Acres
- Dimensions: 142x45x45x55x27x34x61x78x59
Details
- Parcel number: 11153020110000
- Special conditions: None
Construction
Type & style
- Home type: SingleFamily
- Architectural style: Ranch
- Property subtype: Single Family Residence
Materials
- Vinyl Siding, Stone
- Foundation: Concrete Perimeter
- Roof: Asphalt
Condition
- New Construction
- New construction: Yes
- Year built: 2025
Utilities & green energy
- Sewer: Public Sewer
- Water: Public
Community & HOA
HOA
- Services included: None
Location
- Region: Sterling
Financial & listing details
- Price per square foot: $350/sqft
- Date on market: 9/3/2025
- Ownership: Fee Simple
Estimated market value
$531,000
$504,000 - $558,000
$1,939/mo
Price history
| Date | Event | Price |
|---|---|---|
| 9/3/2025 | Listed for sale | $541,000$350/sqft |
Source:  MRED as distributed by MLS GRID #12457931 Report a problem MRED as distributed by MLS GRID #12457931 Report a problem | ||
Public tax history
Tax history is unavailable.
Monthly payment
Est. payment
Payment breakdown
Explore the cost of this home by adjusting the details. Changes won't be saved.Climate risks
Neighborhood: 61081
Nearby schools
Schools provided by the listing agent
- District: 5
Source: MRED as distributed by MLS GRID. This data may not be complete. We recommend contacting the local school district to confirm school assignments for this home.
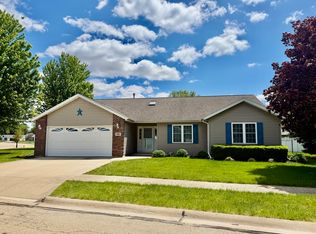

Similar homes
- $475,0003 bd2 ba2.2k sqft1392 Red Brick Rd, Dixon, IL 61021Active
 MLS ID #12780809, Jamie Lemmons-Svoboda, Keller Williams Preferred Rlty. MRED as distributed by MLS GRID
 - $285,0003 bd3 ba1.5k sqft701 Marsha Ln, Rock Falls, IL 61071Active
 MLS ID #12774181, Patrick Foley, RE/MAX Sauk Valley. MRED as distributed by MLS GRID
 - $489,9003 bd3 ba1.8k sqft12433 Prairie Center Rd, Morrison, IL 61270Active
 MLS ID #12727133, Kris Whalen, Ruhl&Ruhl REALTORS Clinton. MRED as distributed by MLS GRID
 - $309,9003 bd3 ba2.2k sqft2128 Melvin Dr, Rock Falls, IL 61071Active
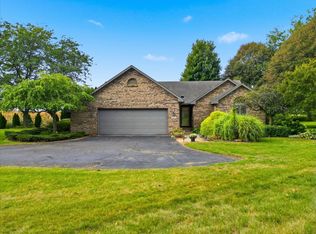 MLS ID #12753646, Cynthia Adcock, Crawford Realty, LLC. MRED as distributed by MLS GRID
