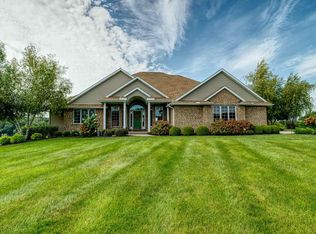
Rare riverfront opportunity offers timeless character, spectacular views, and an exceptional outdoor lifestyle! Privately situated on 1.19 beautifully landscaped acres with approximately 200 feet of river frontage, this distinctive 3-bedroom, 2 1/2-bath home offers over 2,900 square feet of living space and an impressive collection of amenities both inside and out! The oversized kitchen provides abundant cabinet space and plenty of room for cooking and entertaining. The main floor living room features a remote-controlled gas fireplace. A large formal dining room offers an ideal setting for gatherings. The spacious primary suite includes a private bath with jetted tub, separate shower, double vanity, and a walk-in closet! Marvin windows and convenient second-floor laundry add to the home's appeal. The lower level features a second kitchen and a family room with woodburning fireplace for additional flexibility. Enjoy the river from the glass-roofed screened porch, four-season sunroom, or charming pergola sitting area. Outdoor amenities include a newer 26' x 16' boathouse, 60-foot aluminum dock, riprap seawall, and beautifully landscaped grounds featuring a charming pond with a fountain. A 21/2-car garage includes stairs to a floored attic for excellent storage. Circular drive, underground watering system, and exterior security cameras complete this exceptional waterfront property. A rare opportunity to own a truly special riverfront retreat!
Active
$749,900
2105 Riverview Rd, Rock Falls, IL 61071
3beds
2,936sqft
Single Family Residence
Built in 1940
1.19 Acres Lot
$-- Zestimate®
$255/sqft
$17/mo HOA
What's special
Beautifully landscaped groundsRemote-controlled gas fireplaceCircular driveSpectacular viewsUnderground watering systemLarge formal dining roomAbundant cabinet space
- 6 days
- 865
- 40
Zillow last checked:
Listing updated:
Listed by:
David DeVries 815-441-1446,
Xtreme Realty,
Tracy DeVries 815-564-8732,
Xtreme Realty
Source: MRED as distributed by MLS GRID,MLS#: 12758042
Facts & features
Interior
Bedrooms & bathrooms
- Bedrooms: 3
- Bathrooms: 3
- Full bathrooms: 2
- 1/2 bathrooms: 1
Rooms
- Room types: Kitchen, Balcony/Porch/Lanai, Family Room, Foyer, Storage, Heated Sun Room
Primary bedroom
- Features: Flooring (Carpet), Bathroom (Full)
- Level: Second
- Area: 221 Square Feet
- Dimensions: 17X13
Bedroom 2
- Level: Second
- Area: 195 Square Feet
- Dimensions: 15X13
Bedroom 3
- Features: Flooring (Carpet)
- Level: Second
- Area: 132 Square Feet
- Dimensions: 12X11
Balcony porch lanai
- Level: Second
- Area: 36 Square Feet
- Dimensions: 6X6
Dining room
- Level: Main
- Area: 210 Square Feet
- Dimensions: 15X14
Family room
- Level: Main
- Area: 255 Square Feet
- Dimensions: 17X15
Other
- Level: Basement
- Area: 496 Square Feet
- Dimensions: 31X16
Foyer
- Level: Main
- Area: 49 Square Feet
- Dimensions: 7X7
Other
- Level: Main
- Area: 144 Square Feet
- Dimensions: 16X9
Kitchen
- Features: Flooring (Tile)
- Level: Main
- Area: 204 Square Feet
- Dimensions: 17X12
Kitchen 2nd
- Level: Basement
- Area: 120 Square Feet
- Dimensions: 12X10
Laundry
- Features: Flooring (Tile)
- Level: Second
- Area: 56 Square Feet
- Dimensions: 8X7
Living room
- Features: Flooring (Carpet)
- Level: Main
- Area: 336 Square Feet
- Dimensions: 21X16
Storage
- Level: Basement
- Area: 154 Square Feet
- Dimensions: 14X11
Heating
- Natural Gas, Steam
Cooling
- Central Air
Appliances
- Included: Range, Microwave, Dishwasher, Refrigerator, Washer, Dryer, Disposal, Water Softener Owned
- Laundry: Upper Level
Features
- Walk-In Closet(s), Separate Dining Room, Pantry, Replacement Windows
- Flooring: Hardwood, Laminate, Wood
- Windows: Replacement Windows
- Basement: Finished,Full
- Number of fireplaces: 2
- Fireplace features: Wood Burning, Gas Log, Living Room, Basement
Interior area
- Total structure area: 0
- Total interior livable area: 2,936 sqft
Property
Parking
- Total spaces: 14
- Parking features: Asphalt, Garage Door Opener, Yes, Attached, Driveway, Additional Parking, Garage
- Attached garage spaces: 2
- Has uncovered spaces: Yes
Accessibility
- Accessibility features: No Disability Access
Features
- Stories: 2
- Has view: Yes
- View description: Water, Back of Property, Side(s) of Property
- Has water view: Yes
- Water view: Water,Back of Property,Side(s) of Property
- Waterfront features: Lake Front, Waterfront
- Body of water: ROCK RIVER / LAKE SINNISSIPPI
Lot
- Size: 1.19 Acres
Details
- Additional structures: Pergola, Boat Dock, Boat House
- Parcel number: 11262010040000
- Special conditions: None
- Other equipment: Water-Softener Owned, Ceiling Fan(s), Sump Pump
Construction
Type & style
- Home type: SingleFamily
- Property subtype: Single Family Residence
Materials
- Aluminum Siding, Stone
- Roof: Asphalt
Condition
- New construction: No
- Year built: 1940
Utilities & green energy
- Electric: Circuit Breakers, 200+ Amp Service
- Sewer: Septic Tank
- Water: Well
Community & HOA
Community
- Security: Closed Circuit Camera(s)
HOA
- Has HOA: Yes
- Services included: Other
- HOA fee: $200 annually
Location
- Region: Rock Falls
Financial & listing details
- Price per square foot: $255/sqft
- Tax assessed value: $101,023
- Annual tax amount: $9,255
- Date on market: 9/15/2026
- Ownership: Fee Simple
Estimated market value
Not available
Estimated sales range
Not available
Not available
Price history
| Date | Event | Price |
|---|---|---|
| 9/15/2026 | Listed for sale | $749,900$255/sqft |
Source:  MRED as distributed by MLS GRID #12758042 Report a problem MRED as distributed by MLS GRID #12758042 Report a problem | ||
Public tax history
| Year | Property taxes | Tax assessment |
|---|---|---|
| 2024 | $8,445 +8.1% | $101,023 +8.4% |
| 2023 | $7,809 +5.3% | $93,169 +6.1% |
| 2022 | $7,418 +3% | $87,845 +5.7% |
| 2021 | $7,205 +1.8% | $83,108 +1.7% |
| 2020 | $7,075 -8% | $81,687 -6.5% |
| 2019 | $7,691 +7.4% | $87,337 +4.2% |
| 2018 | $7,161 0% | $83,832 +1.9% |
| 2017 | $7,161 -0.4% | $82,261 +1.7% |
| 2016 | $7,192 -3.5% | $80,878 -4.8% |
| 2015 | $7,455 +2.2% | $84,955 +2.7% |
| 2014 | $7,295 -2.2% | $82,687 -2.7% |
| 2013 | $7,455 +9680.1% | $84,955 |
| 2012 | $76 -99% | $84,955 -5.4% |
| 2011 | $7,682 +0.4% | $89,772 -0.6% |
| 2010 | $7,650 +2.7% | $90,359 +0% |
| 2009 | $7,452 +2.7% | $90,323 +2.1% |
| 2008 | $7,254 +2.9% | $88,448 +7% |
| 2007 | $7,052 | $82,663 +1.4% |
| 2005 | -- | $81,545 |
Find assessor info on the county website
Monthly payment
Est. payment
Payment breakdown
Explore the cost of this home by adjusting the details. Changes won't be saved.Climate risks
Neighborhood: 61071
Nearby schools
Schools provided by the listing agent
- Elementary: East Coloma Nelson Elementary Sc
- Middle: East Coloma Nelson Elementary Sc
- High: Rock Falls Township High School
- District: 20
Source: MRED as distributed by MLS GRID. This data may not be complete. We recommend contacting the local school district to confirm school assignments for this home.
Similar homes
- $650,0005 bd4 ba2.6k sqft10301 Laurel Ln, Rock Falls, IL 61071Active
 MLS ID #12722177, Chris King, United Country Sauk Valley Realty. MRED as distributed by MLS GRID
 - $750,0004 bd4 ba3.8k sqft20775 Hickory Hills Rd, Sterling, IL 61081For Sale
 MLS ID #202605134, Amy Barnes. NorthWest Illinois Alliance of REALTORS®
 - $436,0004 bd2 ba2.3k sqft972 Hamilton Rd, Rock Falls, IL 61071Active
 MLS ID #12686161, Myles Kukowski, RE/MAX Sauk Valley. MRED as distributed by MLS GRID
 - $649,9003 bd4 ba2.2k sqft12890 Grandview Dr, Morrison, IL 61270Active
 MLS ID #12758293, Cindy Ottens, Mel Foster Co. Clinton. MRED as distributed by MLS GRID
