Welcome to Arizona living at its finest! This brand-new 2,130 SF home offers 4 spacious bedrooms, 2 beautifully designed bathrooms, and a 2-car garage, all set on a full acre with endless possibilities. Step inside to find high-end hard surface flooring throughout, semi-custom cabinetry, and a stunning custom walk-in shower that elevates the primary suite. The open-concept layout is perfect for both everyday living and entertaining. Enjoy wide-open space for your toys, RVs, or horses--no compromises here. Whether you're looking for room to grow, relax, or create your dream outdoor lifestyle, this property delivers it all with modern finishes and timeless appeal.
New construction
Price cut: $90.9K (8/11)
$799,000
17637 W NORTHERN Avenue, Waddell, AZ 85355
4beds
2,130sqft
Single Family Residence
Built in 2026
1.07 Acres Lot
$-- Zestimate®
$375/sqft
$-- HOA
What's special
Modern finishesOpen-concept layoutFull acreSemi-custom cabinetryStunning custom walk-in shower
- 149 days
- 498
- 15
Zillow last checked:
Listing updated:
Listed by:
Christine Miller 623-349-3839,
DeLex Realty
Source: ARMLS,MLS#: 7012648
Facts & features
Interior
Bedrooms & bathrooms
- Bedrooms: 4
- Bathrooms: 2
- Full bathrooms: 2
Heating
- Hot Water, ENERGY STAR Qualified Equipment, See Remarks, Electric
Cooling
- HVAC SEER Rating, Central Air, Ceiling Fan(s), ENERGY STAR Qualified Equipment, See Remarks
Appliances
- Included: Refrigerator, Built-in Microwave, Dishwasher, Disposal, Electric Range
- Laundry: Inside, See Remarks
Features
- Pantry, Non-laminate Counter, Quartz Countertops, See Remarks, Eat-in Kitchen, 9+ Flat Ceilings, Kitchen Island, Full Bth Master Bdrm, Separate Shwr & Tub
- Flooring: Other, Carpet, Laminate, Tile
- Windows: Screens, Low Emissivity Windows, Double Pane Windows, ENERGY STAR Qualified Windows
- Has basement: No
- Has fireplace: No
- Common walls with other units/homes: No Common Walls
Interior area
- Total structure area: 2,130
- Total interior livable area: 2,130 sqft
Property
Parking
- Total spaces: 4
- Parking features: Attached
- Attached garage spaces: 2
- Uncovered spaces: 2
Accessibility
- Accessibility features: Hard/Low Nap Floors, Accessible Hallway(s)
Features
- Stories: 1
- Patio & porch: Covered, Patio
- Exterior features: Other
- Spa features: None
- Fencing: None
- Has view: Yes
- View description: City, Desert, Mountain(s)
Lot
- Size: 1.07 Acres
- Features: North/South Exposure, Natural Desert Back, Dirt Front, Dirt Back, Natural Desert Front
Details
- Parcel number: 50214052
- Special conditions: Owner/Agent
- Horses can be raised: Yes
- Horse amenities: Other, See Remarks
Construction
Type & style
- Home type: SingleFamily
- Architectural style: Other,See Remarks
- Property subtype: Single Family Residence
Materials
- Spray Foam Insulation, Stucco, Board & Batten Siding, Wood Frame, Painted
- Foundation: Slab
- Roof: Composition
Condition
- Under Construction,Complete Spec Home,New Construction
- New construction: Yes
- Year built: 2026
Details
- Builder name: OWNER BUILDER
Utilities & green energy
- Sewer: Other, See Remarks, Septic Tank
- Water: Pvt Water Company
Green energy
- Energy efficient items: Other (See Remarks)
Community & HOA
Community
- Subdivision: ROMOLA OF ARIZONA GRAPE FRUIT UNIT NO. 43 RESUB BL
HOA
- Has HOA: No
- Services included: Other (See Remarks)
Location
- Region: Waddell
Financial & listing details
- Price per square foot: $375/sqft
- Tax assessed value: $168,400
- Annual tax amount: $568
- Date on market: 4/14/2026
- Cumulative days on market: 149 days
- Listing terms: Cash,FannieMae (HomePath),Conventional,1031 Exchange,FHA,VA Loan
- Ownership: Fee Simple
- Road surface type: Paved, Asphalt
Estimated market value
Not available
Estimated sales range
Not available
Not available
Price history
| Date | Event | Price |
|---|---|---|
| 8/11/2026 | Price change | $799,000-10.2%$375/sqft |
Source:  ARMLS #7012648 Report a problem ARMLS #7012648 Report a problem | ||
| 4/14/2026 | Listed for sale | $889,900+11.3%$418/sqft |
Source: ARMLS #7012648 Report a problem | ||
| 5/1/2025 | Listing removed | $799,900$376/sqft |
Source: ARMLS #6795854 Report a problem | ||
| 2/18/2025 | Price change | $799,900-3%$376/sqft |
Source: ARMLS #6795854 Report a problem | ||
| 12/19/2024 | Listed for sale | $824,600+20.4%$387/sqft |
Source: ARMLS #6795854 Report a problem | ||
| 2/26/2024 | Listing removed | $685,000+1.5%$322/sqft |
Source: ARMLS #6663998 Report a problem | ||
| 2/15/2024 | Listed for sale | $675,000+341.2%$317/sqft |
Source: ARMLS #6663998 Report a problem | ||
| 1/26/2024 | Sold | $153,000+39.1%$72/sqft |
Source: Public Record Report a problem | ||
| 3/31/2021 | Sold | $110,000+144.4%$52/sqft |
Source: Public Record Report a problem | ||
| 8/19/2014 | Sold | $45,000+12.5%$21/sqft |
Source: Public Record Report a problem | ||
| 6/21/2012 | Sold | $40,000+100%$19/sqft |
Source: Public Record Report a problem | ||
| 1/13/1994 | Sold | $20,000$9/sqft |
Source: Public Record Report a problem | ||
Public tax history
| Year | Property taxes | Tax assessment |
|---|---|---|
| 2025 | $557 +3.3% | $25,260 +12.6% |
| 2024 | $539 +3.1% | $22,425 +298.2% |
| 2023 | $523 +1.4% | $5,632 -61.6% |
| 2022 | $516 -2.3% | $14,655 +2% |
| 2021 | $528 +3% | $14,370 +4.1% |
| 2020 | $513 +1.9% | $13,800 +19.2% |
| 2019 | $503 | $11,580 +47% |
| 2018 | $503 +5.7% | $7,875 +7.8% |
| 2017 | $476 +4.6% | $7,305 -12.7% |
| 2016 | $455 -13.2% | $8,370 +44.9% |
| 2015 | $525 | $5,776 +2.3% |
| 2014 | -- | $5,648 |
Find assessor info on the county website
Monthly payment
Est. payment
Payment breakdown
Explore the cost of this home by adjusting the details. Changes won't be saved.Climate risks
Neighborhood: 85355
Nearby schools
Schools provided by the listing agent
- Elementary: Dysart Middle School
- Middle: Dysart Middle School
- High: Shadow Ridge High School
- District: Dysart Unified District
Source: ARMLS. This data may not be complete. We recommend contacting the local school district to confirm school assignments for this home.


Similar homes
- $1,075,0003 bd3 ba2.3k sqft17467 W Guthrie Street, Surprise, AZ 85388For Sale
 MLS ID #7076754, Sally Pullen, HomeSmart. ARMLS
 - from $762,9954 bd4 ba2.7k sqftEastwood Plan, Sterling Grove - Concord Collection, Surprise, AZ 85388New Construction
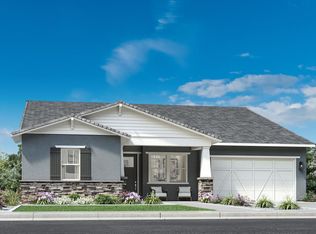 Toll Brothers Inc.
 - $700,0003 bd3 ba2.2k sqft10853 N BLAKELY Street, Surprise, AZ 85388For Sale
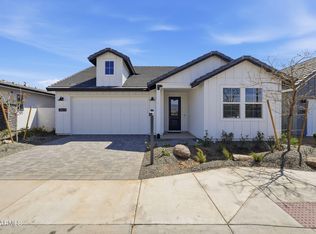 MLS ID #7073225, Susan P Hardin, Toll Brothers Real Estate. ARMLS
 - $659,9952 bd3 ba2k sqft17173 W PIPERTON Street, Surprise, AZ 85388For Sale
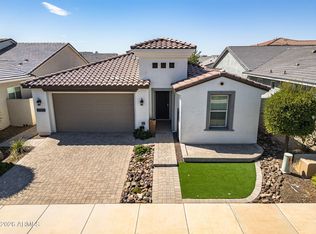 MLS ID #7009174, Brandon Bethel, Fathom Realty. ARMLS
