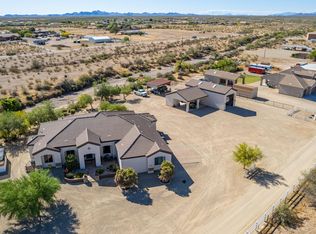
Welcome to this stunning built custom luxury home nestled within an exclusive gated community offering privacy, space and upscale living situated on an expansive 2.41 acre lot. This home is designed with quality craftsmanship and thoughtful details throughout. Key features include an oversized 3 car garage, extra long, to accommodate trucks and to provide ample storage space. Spacious great room, beautiful wood look tiled floors and large windows that flood the space with natural light and offer sweeping views of your expansive yard and covered patio. Gourmet kitchen with quartz countertops, extra large bar eating area, abundant cabinetry, upgraded stainless steel appliances, walk in pantry with butcher block countertop ideal for housing small appliances and extra storage. The formal dining room is a versatile space that can easily be flex space. The private suite has direct access to the large covered patio. Spa-like ensuite bath with massive floor to ceiling tiled shower, featuring dual shower heads and a rainfall showerhead. Double vanities with quartz countertops and large linen closet. The oversized walk-in closet has abundant storage space. The spacious second bedroom has a walk-in closet right across from the third bathroom. The third bedroom is on the opposite side of the house to ensure privacy. It includes its own bathroom with floor to ceiling tiled shower and direct patio access perfect for guests or multigenerational living. The laundry room has overhead cabinets and utility sink with room for a second refrigerator or freezer. The covered Patio spans the entire length of the home and is prewired for a TV, making it ideal for outdoor entertaining. Enjoy breathtaking sunset views every evening from your private retreat. This one-of-a-kind property offers the perfect balance of elegance, comfort, and outdoor space--ideal for those seeking a serene lifestyle without compromising on modern luxury
For sale
$679,900
30714 N 228TH Avenue N, Wittmann, AZ 85361
3beds
2,481sqft
Single Family Residence
Built in 2024
2.41 Acres Lot
$-- Zestimate®
$274/sqft
$-- HOA
What's special
Formal dining roomAbundant cabinetryLarge linen closetUpgraded stainless steel appliancesSpacious great room
- 27 days
- 316
- 23
Zillow last checked:
Listing updated:
Listed by:
Jerilyn R Pearson 602-622-7182,
HomeSmart
Source: ARMLS,MLS#: 7067110
Facts & features
Interior
Bedrooms & bathrooms
- Bedrooms: 3
- Bathrooms: 3
- Full bathrooms: 3
Heating
- Zoned, Heat Pump, Electric
Cooling
- Heat Pump, Central Air, Ceiling Fan(s)
Appliances
- Included: Dishwasher, Disposal, Electric Range, Electric Oven
- Laundry: Inside
Features
- Pantry, Quartz Countertops, Double Vanity, Eat-in Kitchen, Breakfast Bar, 2 Master Baths, Full Bth Master Bdrm
- Flooring: Carpet, Tile
- Windows: Double Pane Windows, Vinyl Frame
- Has basement: No
- Has fireplace: No
Interior area
- Total structure area: 2,481
- Total interior livable area: 2,481 sqft
Property
Parking
- Total spaces: 3
- Parking features: Attached, RV Access/Parking, Garage Door Opener, Extended Length Garage, Over Height Garage, Side Vehicle Entry
- Attached garage spaces: 3
Features
- Stories: 1
- Patio & porch: Covered
- Exterior features: Private Street(s)
- Spa features: None
- Fencing: See Remarks
- Has view: Yes
- View description: Mountain(s)
Lot
- Size: 2.41 Acres
- Features: Dirt Front, Dirt Back
Details
- Parcel number: 50338007D
- Special conditions: Equitable Interest
Construction
Type & style
- Home type: SingleFamily
- Architectural style: Contemporary
- Property subtype: Single Family Residence
Materials
- Stucco, Wood Frame
- Roof: Tile
Condition
- Year built: 2024
Details
- Builder name: Haga
Utilities & green energy
- Sewer: Septic Tank
- Water: Shared Well
Green energy
- Energy efficient items: Multi-Zones
Community & HOA
Community
- Features: Gated
- Subdivision: 2.41 acres
HOA
- Has HOA: No
- Services included: No Fees
Location
- Region: Wittmann
Financial & listing details
- Price per square foot: $274/sqft
- Tax assessed value: $61,900
- Annual tax amount: $293
- Date on market: 8/14/2026
- Cumulative days on market: 27 days
- Listing terms: Cash,Conventional,USDA Loan,VA Loan
- Ownership: Fee Simple
- Road surface type: Gravel
Estimated market value
Not available
Estimated sales range
Not available
Not available
Price history
| Date | Event | Price |
|---|---|---|
| 8/15/2026 | Listed for sale | $679,900-1.4%$274/sqft |
Source:  ARMLS #7067110 Report a problem ARMLS #7067110 Report a problem | ||
| 6/26/2026 | Listing removed | $689,900$278/sqft |
Source: ARMLS #6966350 Report a problem | ||
| 3/4/2026 | Price change | $689,900-8%$278/sqft |
Source: ARMLS #6966350 Report a problem | ||
| 1/10/2026 | Listed for sale | $749,900$302/sqft |
Source: ARMLS #6966350 Report a problem | ||
| 1/1/2026 | Listing removed | $749,900$302/sqft |
Source: ARMLS #6916031 Report a problem | ||
| 11/30/2025 | Price change | $749,900-4.5%$302/sqft |
Source: ARMLS #6916031 Report a problem | ||
| 9/6/2025 | Listed for sale | $785,000$316/sqft |
Source: ARMLS #6916031 Report a problem | ||
Public tax history
| Year | Property taxes | Tax assessment |
|---|---|---|
| 2025 | $196 -16.9% | $9,285 +3.9% |
| 2024 | $235 +1.2% | $8,940 +249.2% |
| 2023 | $233 -2.5% | $2,560 -33.3% |
| 2022 | $239 -9.5% | $3,840 +11.8% |
| 2021 | $264 +8.8% | $3,435 +9% |
| 2020 | $242 +1.4% | $3,150 +18.6% |
| 2019 | $239 | $2,655 -4.3% |
| 2018 | $239 -0.3% | $2,775 +19.4% |
| 2017 | $240 +8% | $2,325 -41.1% |
| 2016 | $222 +5.7% | $3,945 +7.2% |
| 2015 | $210 | $3,680 +109.1% |
| 2014 | -- | $1,760 |
| 2013 | -- | $1,760 |
| 2012 | -- | $1,760 -42.1% |
| 2011 | -- | $3,040 -77.2% |
| 2010 | -- | $13,360 -44% |
| 2009 | -- | $23,878 -21% |
| 2008 | -- | $30,240 +212.4% |
| 2007 | -- | $9,680 |
Find assessor info on the county website
Monthly payment
Est. payment
Payment breakdown
Explore the cost of this home by adjusting the details. Changes won't be saved.Climate risks
Neighborhood: 85361
Nearby schools
Schools provided by the listing agent
- Elementary: Nadaburg Elementary School
- Middle: Nadaburg Elementary School
- High: Mountainside High School
- District: Nadaburg Unified School District
Source: ARMLS. This data may not be complete. We recommend contacting the local school district to confirm school assignments for this home.

Similar homes
- $675,0003 bd3 ba2.6k sqft21836 W QUAILS NEST --, Wittmann, AZ 85361For Sale
 MLS ID #7069436, Deborrah Parkans, RE/MAX Fine Properties. ARMLS
 - $699,0004 bd3 ba2.4k sqft21240 W MORNING VISTA Drive, Wittmann, AZ 85361For Sale
 MLS ID #7025943, Nancy Coughlin, HomeSmart. ARMLS
 - $699,0004 bd2 ba1.8k sqft21131 W MORNING VISTA Drive, Wittmann, AZ 85361For Sale
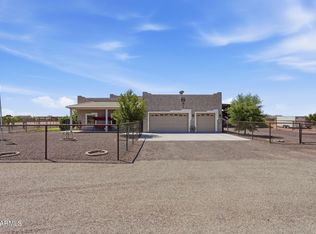 MLS ID #7061003, Lisa Franceschi, eXp Realty. ARMLS
 - $700,0004 bd5 ba3.3k sqft23167 W MONTGOMERY Road, Wittmann, AZ 85361For Sale
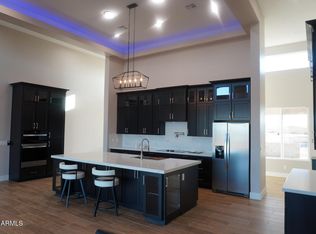 MLS ID #6986692, Iris Beas, eXp Realty. ARMLS
 - $675,3093 bd2 ba1.6k sqft44635 N San Domingo Peak Trl, Morristown, AZ 85342For Sale
 MLS ID #1084931, Paula Stears Thomas, National Realty of Arizona. PAAR as distributed by MLS GRID
