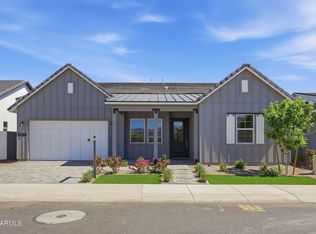
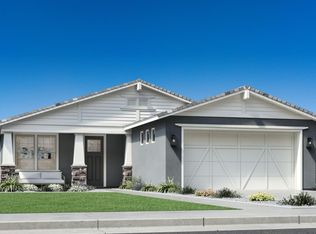
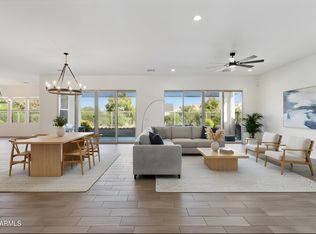
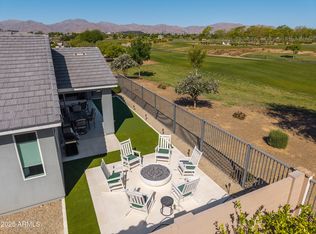
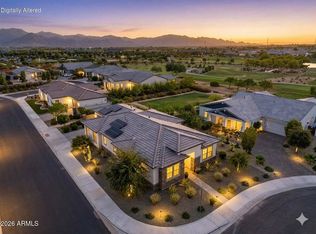
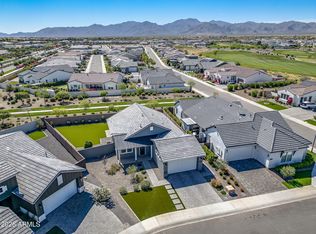
Welcome to this beautifully designed 3-bedroom, 2.5-bath home featuring an open-concept living layout that perfectly blends comfort, style, and functionality. The gourmet kitchen showcases sleek stainless-steel appliances and is ideal for both everyday living and entertaining. The extended primary bedroom suite adds an extra touch of elegance and provides a spacious retreat. With plenty of room for family and visiting guests, this home is designed to accommodate your lifestyle with ease. Located in the beautiful Sterling Grove community, residents enjoy staff-gated entrances and an impressive array of amenities, including pickleball and tennis courts, three resort-style pools, a relaxing spa, and an on-site restaurant.
Move-in ready and waiting for you.
For sale
$700,000
10853 N BLAKELY Street, Surprise, AZ 85388
3beds
2,223sqft
Single Family Residence
Built in 2025
5,501 Square Feet Lot
$-- Zestimate®
$315/sqft
$175/mo HOA
What's special
Staff-gated entrancesOpen-concept living layoutExtended primary bedroom suiteThree resort-style poolsSleek stainless-steel appliancesPickleball and tennis courtsGourmet kitchen
- 10 days
- 114
- 3
Likely to sell faster than
Zillow last checked:
Listing updated:
Listed by:
Susan P Hardin 602-206-4675,
Toll Brothers Real Estate,
Hannah Clement 815-953-8853,
Toll Brothers Real Estate
Source: ARMLS,MLS#: 7073225
Facts & features
Interior
Bedrooms & bathrooms
- Bedrooms: 3
- Bathrooms: 3
- Full bathrooms: 2
- 1/2 bathrooms: 1
Heating
- Natural Gas
Cooling
- Central Air
Appliances
- Included: Built-in Microwave, Dishwasher, Disposal, Gas Cooktop, Built-In Electric Oven
Features
- Quartz Countertops, Eat-in Kitchen, 9+ Flat Ceilings, Kitchen Island, 2 Master Baths, 3/4 Bath Master Bdrm
- Flooring: Carpet, Laminate, Tile
- Windows: Low Emissivity Windows, Double Pane Windows, ENERGY STAR Qualified Windows, Vinyl Frame
- Has basement: No
- Has fireplace: No
Interior area
- Total structure area: 2,223
- Total interior livable area: 2,223 sqft
Property
Parking
- Total spaces: 5
- Parking features: Tandem Garage
- Garage spaces: 3
- Uncovered spaces: 2
Features
- Stories: 1
- Patio & porch: Covered Deck
- Spa features: None
- Fencing: Block
Lot
- Size: 5,501 Square Feet
- Features: East/West Exposure, Desert Front, Synthetic Grass Back
Details
- Parcel number: 50314081
Construction
Type & style
- Home type: SingleFamily
- Property subtype: Single Family Residence
Materials
- Vertical Siding, Wood Frame, Painted
- Roof: Tile
Condition
- Complete Spec Home
- New construction: No
- Year built: 2025
Details
- Builder name: Toll Brothers
Utilities & green energy
- Sewer: Public Sewer
- Water: Pvt Water Company
Community & HOA
Community
- Features: Pool, Golf, Pickleball, Lake, Gated, Community Spa, Community Spa Htd, Guarded Entry, Tennis Court(s), Playground, Biking/Walking Path, Fitness Center
- Subdivision: TOLL AT PRASADA PHASE 2 UNIT F UNIT C AMD
HOA
- Has HOA: Yes
- Services included: Maintenance Grounds
- HOA fee: $525 quarterly
- HOA name: Sterling Grove HOA
- HOA phone: 623-440-8537
Location
- Region: Surprise
Financial & listing details
- Price per square foot: $315/sqft
- Tax assessed value: $101,300
- Annual tax amount: $332
- Date on market: 8/29/2026
- Cumulative days on market: 186 days
- Listing terms: Cash,Conventional,FHA,VA Loan
- Ownership: Fee Simple
- Road surface type: Paved
Estimated market value
Not available
Estimated sales range
Not available
Not available
Price history
| Date | Event | Price |
|---|---|---|
| 8/29/2026 | Listed for sale | $700,000$315/sqft |
Source:  ARMLS #7073225 Report a problem ARMLS #7073225 Report a problem | ||
Public tax history
| Year | Property taxes | Tax assessment |
|---|---|---|
| 2025 | $296 +0.2% | $15,195 +380.1% |
| 2024 | $296 -24.1% | $3,165 -21.4% |
| 2023 | $390 -7.8% | $4,028 -42.3% |
| 2022 | $423 | $6,975 +53.3% |
| 2021 | -- | $4,551 |
Find assessor info on the county website
Monthly payment
Est. payment
Payment breakdown
Explore the cost of this home by adjusting the details. Changes won't be saved.Climate risks
Neighborhood: 85388
Nearby schools
Schools provided by the listing agent
- Elementary: Sonoran Heights Middle School
- Middle: Sonoran Heights Middle School
- High: Shadow Ridge High School
- District: Dysart Unified District
Source: ARMLS. This data may not be complete. We recommend contacting the local school district to confirm school assignments for this home.
Similar homes
- $674,8003 bd3 ba2.5k sqft11249 N BLAKELY Street, Surprise, AZ 85388For Sale
 MLS ID #6950221, Peter Hall, Realty ONE Group. ARMLS
 - $735,0003 bd2 ba1.5k sqft17362 W WILDWOOD Street, Surprise, AZ 85388For Sale
 MLS ID #7067415, Blake Anderson, RE/MAX Desert Showcase. ARMLS
 - $638,5002 bd3 ba2.2k sqft17376 W WILDWOOD Street, Surprise, AZ 85388For Sale
 MLS ID #7058813, Blake Anderson, RE/MAX Desert Showcase. ARMLS
 - $669,9953 bd2 ba1.5k sqft11168 N ST HELENA --, Surprise, AZ 85388For Sale
 MLS ID #7005746, Brandon Bethel, Fathom Realty. ARMLS
