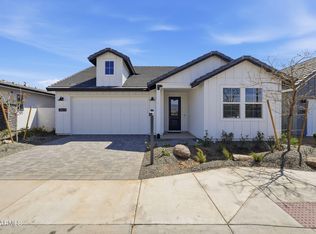
This stunning 4-bedroom, 3.5-bath home showcases a gourmet kitchen equipped with high-end appliances, upgraded cabinetry, and premium countertops--perfect for both everyday living and entertaining. Upgraded flooring throughout adds style and durability, making this a home you'll truly want to settle down in. Enjoy an exceptional outdoor living space designed for entertaining and family fun--perfect for hosting gatherings, relaxing evenings, and creating lasting memories. Located in a resort style community with staff gated entries, pickleball, tennis, three pools, spa, fitness center and restaurant. This home is move in ready!!
Pending
Price cut: $25K (7/19)
$750,000
10841 N BLAKELY Street, Surprise, AZ 85388
4beds
2,740sqft
Single Family Residence
Built in 2025
6,602 Square Feet Lot
$-- Zestimate®
$274/sqft
$118/mo HOA
What's special
- 162 days
- 18
- 0
Zillow last checked:
Listing updated:
Listed by:
Hannah Clement 815-953-8853,
Toll Brothers Real Estate,
Susan P Hardin 602-206-4675,
Toll Brothers Real Estate
Source: ARMLS,MLS#: 7004630
Facts & features
Interior
Bedrooms & bathrooms
- Bedrooms: 4
- Bathrooms: 4
- Full bathrooms: 3
- 1/2 bathrooms: 1
Heating
- ENERGY STAR Qualified Equipment, Natural Gas
Cooling
- Central Air, ENERGY STAR Qualified Equipment
Appliances
- Included: Built-in Microwave, Dishwasher, Disposal, Gas Cooktop, Built-In Electric Oven
- Laundry: Inside, Engy Star (See Rmks)
Features
- Pantry, Quartz Countertops, High Speed Internet, Double Vanity, Breakfast Bar, 9+ Flat Ceilings, Kitchen Island, Separate Shwr & Tub
- Flooring: Other, Carpet, Tile
- Windows: Low Emissivity Windows, Double Pane Windows, ENERGY STAR Qualified Windows
- Has basement: No
- Has fireplace: No
Interior area
- Total structure area: 2,740
- Total interior livable area: 2,740 sqft
Property
Parking
- Total spaces: 4.5
- Parking features: Attached, Garage Door Opener
- Attached garage spaces: 2.5
- Uncovered spaces: 2
Features
- Stories: 1
- Patio & porch: Covered
- Exterior features: Private Yard
- Has spa: Yes
- Spa features: Heated
- Fencing: Back Yard,Block
Lot
- Size: 6,602 Square Feet
- Features: East/West Exposure, Sprinklers In Front, Gravel/Stone Back, Synthetic Grass Frnt
Details
- Parcel number: 50314082
- Special conditions: Age Restricted (See Remarks)
Construction
Type & style
- Home type: SingleFamily
- Property subtype: Single Family Residence
Materials
- Spray Foam Insulation, Wood Frame, Blown Cellulose, Painted
- Roof: Concrete,Metal
Condition
- Year built: 2025
Details
- Builder name: Toll Brothers
Utilities & green energy
- Sewer: Public Sewer
- Water: Pvt Water Company
- Utilities for property: Phone Available
Community & HOA
Community
- Features: Pool, Golf, Pickleball, Lake, Gated, Community Spa Htd, Guarded Entry, Tennis Court(s), Biking/Walking Path, Fitness Center
- Senior community: Yes
- Subdivision: TOLL AT PRASADA PHASE 2 UNIT F UNIT C AMD
HOA
- Has HOA: Yes
- Services included: Maintenance Grounds
- HOA fee: $355 quarterly
- HOA name: Sterling Grove
- HOA phone: 623-440-8537
Location
- Region: Surprise
Financial & listing details
- Price per square foot: $274/sqft
- Tax assessed value: $113,900
- Annual tax amount: $392
- Date on market: 3/31/2026
- Cumulative days on market: 162 days
- Listing terms: Cash,Conventional,FHA,VA Loan
- Ownership: Fee Simple
- Road surface type: Paved
Estimated market value
Not available
Estimated sales range
Not available
Not available
Price history
| Date | Event | Price |
|---|---|---|
| 8/7/2026 | Pending sale | $750,000$274/sqft |
Source:  ARMLS #7004630 Report a problem ARMLS #7004630 Report a problem | ||
| 7/19/2026 | Price change | $750,000-3.2%$274/sqft |
Source: ARMLS #7004630 Report a problem | ||
| 7/12/2026 | Price change | $775,000-1.3%$283/sqft |
Source: ARMLS #7004630 Report a problem | ||
| 7/7/2026 | Price change | $785,000-0.6%$286/sqft |
Source: ARMLS #7004630 Report a problem | ||
| 6/11/2026 | Price change | $790,000-1.3%$288/sqft |
Source: ARMLS #7004630 Report a problem | ||
| 6/4/2026 | Price change | $800,000-3%$292/sqft |
Source: ARMLS #7004630 Report a problem | ||
| 5/19/2026 | Price change | $825,000-2.9%$301/sqft |
Source: ARMLS #7004630 Report a problem | ||
| 5/5/2026 | Price change | $850,000-2.9%$310/sqft |
Source: ARMLS #7004630 Report a problem | ||
| 3/26/2026 | Listed for sale | $875,000$319/sqft |
Source: ARMLS #7004630 Report a problem | ||
Public tax history
| Year | Property taxes | Tax assessment |
|---|---|---|
| 2025 | $355 +0.2% | $17,085 +350.2% |
| 2024 | $354 -23.7% | $3,795 -20.9% |
| 2023 | $464 -6.7% | $4,799 -42.3% |
| 2022 | $498 | $8,310 +52.1% |
| 2021 | -- | $5,462 |
Find assessor info on the county website
Monthly payment
Est. payment
Payment breakdown
Explore the cost of this home by adjusting the details. Changes won't be saved.Climate risks
Neighborhood: 85388
Nearby schools
Schools provided by the listing agent
- Elementary: Sonoran Heights Middle School
- Middle: Sonoran Heights Middle School
- High: Shadow Ridge High School
- District: Dysart Unified District
Source: ARMLS. This data may not be complete. We recommend contacting the local school district to confirm school assignments for this home.
Similar homes
- $799,0004 bd4 ba2.7k sqft11899 N SPEARFISH Street, Surprise, AZ 85388For Sale
 MLS ID #7066738, Blake Anderson, RE/MAX Desert Showcase. ARMLS
 - $700,0003 bd3 ba2.2k sqft10853 N BLAKELY Street, Surprise, AZ 85388For Sale
 MLS ID #7073225, Susan P Hardin, Toll Brothers Real Estate. ARMLS
 - $765,0003 bd3 ba2.5k sqft17768 W WHITEFISH Drive, Surprise, AZ 85388New Construction
 ARMLS
ARMLS - $875,0003 bd4 ba2.2k sqft17789 W CRAWFORDSVILLE Drive, Surprise, AZ 85388New Construction
 ARMLS
ARMLS
