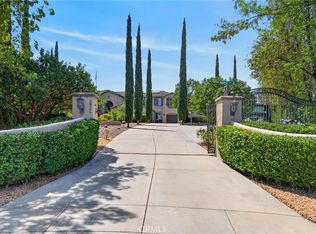
Prestigious Gavilan Hills legacy estate an extraordinary private 9.56 acre estate residence offering panoramic city lights, mountain and hillside views. This exceptional single story residence has been presented as a professionally designed luxury showcase home, reflecting timeless elegance, exceptional craftsmanship, and meticulous attention to detail. Every element has been thoughtfully curated with designer finishes and a complete collection of selected furnishings, artwork, and decor are optional in the sale. This remarkable residence features four bedrooms and four bathrooms, including two private ensuite. The open and inviting floor plan provides the perfect balance of comfort, privacy, and sophisticated entertaining. The extraordinary gourmet Kitchen features Thermador double refrigerators, Cafe double ovens, Cafe convection microwave, dual Cafe dishwashers, Custom Cabinetry, designer farm sink, and oversized leather finish quartzite island. The Butler's pantry showcases dual TCL wine chillers and a built in Miele coffee and espresso system, complemented by custom designer lighting throughout. The impressive great room serves as the focal point of the home, featuring a floor to ceiling, full slab leather finish quartzite fireplace surround, creating a dramatic and elegant gathering space. The luxurious primary suite offers a spacious walk in closet, spa inspired steam shower with individual controls, and separate soaking tub. Additional upgrades include white oak flooring, new designer carpet, custom paint, recessed lighting, and an elegant built in glass display cabinet at the entry. Modern conveniences include a whole home Halo water system and (leased) Tesla solar system with storage. The oversized 1,158 sqft. three car garage features premium insulated 9' garage doors and openers, epoxy flooring, LED lighting, and exceptional depth for oversized trucks, luxury SUVs, the list continues. Outdoor living includes front and rear California rooms, a luxurious swim spa, mature fruit trees, and private estate grounds. Plenty of room for the equestrian enthusiast with possible room to build an additional residence and guest home (buyer to verify feasibility and permitted uses with Riverside County). A rare offering where timeless luxury, country serenity, and resort inspired living come together to create one of Southern California's most extraordinary private legacy estates.
For sale
Listed by: BERKSHIRE HATHAWAY HOMESERVICES CALIFORNIA REALTY • MICHAEL SCIMIA • Contact: 951-489-6623
Price cut: $125K (8/28)
$1,975,000
17641 Santa Rosa Mine Rd, Perris, CA 92570
4beds
4,270sqft
Single Family Residence
Built in 2006
9.56 Acres Lot
$1,913,900 Zestimate®
$463/sqft
$-- HOA
What's special
- 68 days
- 552
- 37
Zillow last checked:
Listing updated:
Listed by:
MICHAEL SCIMIA DRE #00929593 951-489-6623,
BERKSHIRE HATHAWAY HOMESERVICES CALIFORNIA REALTY
Source: CRMLS,MLS#: IV26147941 Originating MLS: California Regional MLS
Originating MLS: California Regional MLSFacts & features
Interior
Bedrooms & bathrooms
- Bedrooms: 4
- Bathrooms: 4
- Full bathrooms: 4
- Main level bathrooms: 4
- Main level bedrooms: 4
Rooms
- Room types: Entry/Foyer, Great Room, Pantry, Dining Room
Bathroom
- Features: Bathtub, Dual Sinks, Multiple Shower Heads, Quartz Counters, Remodeled, Soaking Tub, Separate Shower, Walk-In Shower
Kitchen
- Features: Butler's Pantry, Kitchen/Family Room Combo, Quartz Counters, Remodeled, Self-closing Cabinet Doors, Self-closing Drawers, Updated Kitchen, Walk-In Pantry
Pantry
- Features: Walk-In Pantry
Heating
- Electric
Cooling
- Central Air, Dual, Electric, Attic Fan
Appliances
- Included: Convection Oven, Double Oven, Electric Cooktop, Electric Oven, Electric Water Heater, Water Softener, Water To Refrigerator
- Laundry: Laundry Room
Features
- Breakfast Bar, Separate/Formal Dining Room, Quartz Counters, Recessed Lighting, Track Lighting, Walk-In Pantry
- Flooring: Wood
- Windows: Bay Window(s), Custom Covering(s), Double Pane Windows, Screens, Tinted Windows
- Has fireplace: Yes
- Fireplace features: Family Room
- Common walls with other units/homes: No Common Walls
Interior area
- Total interior livable area: 4,270 sqft
Property
Parking
- Total spaces: 3
- Parking features: Concrete, Door-Multi, Garage, Garage Faces Side
- Attached garage spaces: 3
Features
- Levels: One
- Stories: 1
- Entry location: 1
- Patio & porch: Rear Porch, Concrete, Covered, Front Porch
- Exterior features: Rain Gutters
- Pool features: None
- Has spa: Yes
- Spa features: Fiberglass, In Ground
- Fencing: Good Condition,Split Rail,Vinyl,Wire
- Has view: Yes
- View description: City Lights, Mountain(s), Creek/Stream, Valley, Trees/Woods
- Has water view: Yes
- Water view: Creek/Stream
Lot
- Size: 9.56 Acres
- Features: Agricultural, Greenbelt, Horse Property, Sprinklers Timer, Sprinkler System
Details
- Parcel number: 289270041
- Special conditions: Standard
- Horses can be raised: Yes
- Horse amenities: Riding Trail
Construction
Type & style
- Home type: SingleFamily
- Architectural style: Custom,Ranch
- Property subtype: Single Family Residence
Materials
- Stucco
- Foundation: Slab
- Roof: Concrete
Condition
- Turnkey
- New construction: No
- Year built: 2006
Utilities & green energy
- Electric: 220 Volts in Garage, 220 Volts For Spa
- Sewer: Septic Tank
- Water: Agricultural Well
Community & HOA
Community
- Features: Biking, Hiking, Horse Trails
- Security: Security System, Carbon Monoxide Detector(s), Fire Detection System, Security Gate, Smoke Detector(s), Security Lights
Location
- Region: Perris
Financial & listing details
- Price per square foot: $463/sqft
- Tax assessed value: $1,196,460
- Date on market: 7/9/2026
- Cumulative days on market: 68 days
- Listing terms: Cash to New Loan,Conventional
Estimated market value
$1,913,900
$1.82M - $2.01M
$4,743/mo
Price history
| Date | Event | Price |
|---|---|---|
| 8/28/2026 | Price change | $1,975,000-6%$463/sqft |
Source:  CRMLS #IV26147941 Report a problem CRMLS #IV26147941 Report a problem | ||
| 8/14/2026 | Price change | $2,100,000-8.3%$492/sqft |
Source: CRMLS #IV26147941 Report a problem | ||
| 7/20/2026 | Price change | $2,290,000-11.9%$536/sqft |
Source: CRMLS #IV26147941 Report a problem | ||
| 7/9/2026 | Listed for sale | $2,600,000+126.1%$609/sqft |
Source: CRMLS #IV26147941 Report a problem | ||
| 7/5/2023 | Sold | $1,150,000-11.5%$269/sqft |
Source: Public Record Report a problem | ||
| 6/6/2023 | Pending sale | $1,299,000$304/sqft |
Source: CRMLS #IV23077912 Report a problem | ||
| 6/2/2023 | Price change | $1,299,000-10.4%$304/sqft |
Source: CRMLS #IV23077912 Report a problem | ||
| 5/31/2023 | Pending sale | $1,450,000$340/sqft |
Source: CRMLS #IV23077912 Report a problem | ||
| 5/7/2023 | Listed for sale | $1,450,000+97.3%$340/sqft |
Source: CRMLS #IV23077912 Report a problem | ||
| 10/10/2012 | Sold | $735,000-6.8%$172/sqft |
Source: Public Record Report a problem | ||
| 5/19/2012 | Price change | $788,888-12.3%$185/sqft |
Source: Coldwell Banker Tri-Counties R #H12062530 Report a problem | ||
| 3/23/2012 | Listed for sale | $900,000+150%$211/sqft |
Source: MICHELLE SPERRY, BROKER #I12037213 Report a problem | ||
| 6/30/2004 | Sold | $360,000+94.6%$84/sqft |
Source: Public Record Report a problem | ||
| 2/20/2004 | Sold | $185,000+73.9%$43/sqft |
Source: Public Record Report a problem | ||
| 2/21/1995 | Sold | $106,399$25/sqft |
Source: Public Record Report a problem | ||
Public tax history
| Year | Property taxes | Tax assessment |
|---|---|---|
| 2026 | -- | $1,196,460 +2% |
| 2025 | $13,447 +2.5% | $1,173,000 +1.3% |
| 2024 | $13,116 +29.1% | $1,158,152 +32.2% |
| 2023 | $10,160 +1.4% | $875,889 +2% |
| 2022 | $10,019 +2% | $858,716 +2% |
| 2021 | $9,823 +1.3% | $841,879 +1% |
| 2020 | $9,698 +3.1% | $833,247 +2.7% |
| 2019 | $9,407 +4.8% | $811,362 +2% |
| 2018 | $8,977 +1.4% | $795,454 +2% |
| 2017 | $8,854 | $779,858 +2% |
| 2016 | $8,854 +4.2% | $764,568 +1.5% |
| 2015 | $8,501 +2.4% | $753,085 +2% |
| 2014 | $8,303 | $738,336 +0.5% |
| 2013 | -- | $735,000 -0.7% |
| 2012 | -- | $740,000 -0.4% |
| 2011 | -- | $743,000 +5.8% |
| 2010 | -- | $702,000 -34.7% |
| 2009 | -- | $1,075,000 +1.8% |
| 2008 | -- | $1,056,091 +2% |
| 2007 | -- | $1,035,384 +63.7% |
| 2006 | -- | $632,544 +72.3% |
| 2005 | -- | $367,200 |
Find assessor info on the county website
Monthly payment
Est. payment
Payment breakdown
Explore the cost of this home by adjusting the details. Changes won't be saved.Climate risks
Neighborhood: 92570
Similar homes
- $2,100,0005 bd7 ba5.3k sqft16420 Rocky Glen Rd, Perris, CA 92570For Sale
 MLS ID #IG26099205, Lisa Erdelji, Keller Williams Realty. CRMLS
 - $1,569,0005 bd5 ba4.2k sqft14710 Burwood Dr, Perris, CA 92570For Sale
 MLS ID #IV26045604, MOHAMMAD ASHRIF, GLOBAL REALTY CAPITAL INC.. CRMLS
 - $1,949,9994 bd6 ba4k sqft14779 Wood Rd, Riverside, CA 92508For Sale
 MLS ID #IV26066032, TRICIA HORD, Tower Agency. CRMLS
 - $1,675,0004 bd4 ba4k sqft18397 Swallowtail Ln, Riverside, CA 92504For Sale
 MLS ID #IV26169912, DEBORAH PENA, COLDWELL BANKER ASSOC BRKR/MEN. CRMLS
Local buyer's agents are ready to help
