INCREDIBLE BUYER INCENTIVES: $8,000 MORTGAGE CONCESSION. Seller will pay up to $8,000 at closing towards your interest rate buydown if you finance with lender of sellers choice. 17641 W Valentine St, Surprise AZ 85388 is a residence with a functional layout and comfortable living spaces throughout. The kitchen features a center island, quartz countertops, a walk-in pantry, and stainless steel appliances, creating a fully equipped space for cooking and entertaining. Flooring and interior paint extend across the living areas. The primary bathroom includes double sinks for everyday convenience and a separate tub and shower. A dedicated laundry room adds interior utility. A pool creates an expansive area for relaxation and entertaining. A four-car garage completes this well-maintained residen
For sale
$550,000
17641 W VALENTINE Street, Surprise, AZ 85388
5beds
3,551sqft
Single Family Residence
Built in 2006
7,561 Square Feet Lot
$-- Zestimate®
$155/sqft
$102/mo HOA
What's special
Comfortable living spacesFunctional layoutWalk-in pantryQuartz countertopsFour-car garageDedicated laundry roomStainless steel appliances
- 11 days
- 591
- 64
Likely to sell faster than
Zillow last checked:
Listing updated:
Listed by:
Tara Jones homes@opendoor.com,
Opendoor Brokerage, LLC,
Eric Tamayo 602-737-3085,
Opendoor Brokerage, LLC
Source: ARMLS,MLS#: 7072658
Facts & features
Interior
Bedrooms & bathrooms
- Bedrooms: 5
- Bathrooms: 3
- Full bathrooms: 2
- 1/2 bathrooms: 1
Heating
- Natural Gas
Cooling
- Other
Appliances
- Included: Built-in Microwave, Dishwasher, Gas Range, Gas Oven
- Laundry: Inside
Features
- Non-laminate Counter, Double Vanity, Eat-in Kitchen, Kitchen Island, Full Bth Master Bdrm, Separate Shwr & Tub
- Has basement: No
- Has fireplace: No
Interior area
- Total structure area: 3,551
- Total interior livable area: 3,551 sqft
Property
Parking
- Total spaces: 5
- Parking features: Garage, Carport
- Garage spaces: 4
- Carport spaces: 1
- Covered spaces: 5
Features
- Stories: 2
- Has private pool: Yes
- Pool features: Outdoor Pool
- Has spa: Yes
- Spa features: None, Private
- Fencing: Block
Lot
- Size: 7,561 Square Feet
- Features: Desert Back, Desert Front, Gravel/Stone Front, Gravel/Stone Back, Synthetic Grass Back
Details
- Parcel number: 50205054
Construction
Type & style
- Home type: SingleFamily
- Property subtype: Single Family Residence
Materials
- Synthetic Stucco, Wood Frame, Painted
- Roof: Tile
Condition
- Year built: 2006
Details
- Builder name: D R HORTON
Utilities & green energy
- Sewer: Public Sewer
- Water: Pvt Water Company
Green energy
- Energy efficient items: Solar Panels
Community & HOA
Community
- Security: Security System Owned
- Subdivision: SARAH ANN RANCH UNIT 1
HOA
- Has HOA: Yes
- Services included: Maintenance Grounds
- HOA fee: $102 monthly
- HOA name: Sarah Ann Ranch Home
- HOA phone: 602-437-4777
Location
- Region: Surprise
Financial & listing details
- Price per square foot: $155/sqft
- Tax assessed value: $481,000
- Annual tax amount: $2,604
- Date on market: 8/28/2026
- Listing terms: Cash,Conventional,VA Loan
- Ownership: Fee Simple
Estimated market value
Not available
Estimated sales range
Not available
Not available
Price history
| Date | Event | Price |
|---|---|---|
| 8/28/2026 | Listed for sale | $550,000+2.1%$155/sqft |
Source:  ARMLS #7072658 Report a problem ARMLS #7072658 Report a problem | ||
| 8/14/2026 | Sold | $538,800+77.9%$152/sqft |
Source: Public Record Report a problem | ||
| 9/24/2007 | Sold | $302,806$85/sqft |
Source: Public Record Report a problem | ||
Public tax history
| Year | Property taxes | Tax assessment |
|---|---|---|
| 2025 | $2,211 -0.3% | $48,100 -8.3% |
| 2024 | $2,218 +1.4% | $52,430 +92.2% |
| 2023 | $2,188 -8.6% | $27,273 -13.3% |
| 2022 | $2,393 -4.2% | $31,470 +7.3% |
| 2021 | $2,499 +3.4% | $29,320 +4.5% |
| 2020 | $2,416 +2.2% | $28,060 +4.2% |
| 2019 | $2,365 | $26,930 +4.1% |
| 2018 | $2,365 +8.1% | $25,860 +6.6% |
| 2017 | $2,188 +12.9% | $24,260 +4.3% |
| 2016 | $1,938 +2.1% | $23,260 +4.4% |
| 2015 | $1,898 | $22,270 +26.7% |
| 2014 | -- | $17,580 +7.7% |
| 2013 | -- | $16,330 -3.8% |
| 2012 | -- | $16,980 -8.9% |
| 2011 | -- | $18,630 +10.6% |
| 2010 | -- | $16,850 -28.3% |
| 2009 | -- | $23,510 +286.7% |
| 2008 | -- | $6,080 |
Find assessor info on the county website
Monthly payment
Est. payment
Payment breakdown
Explore the cost of this home by adjusting the details. Changes won't be saved.Climate risks
Neighborhood: 85388
Nearby schools
Schools provided by the listing agent
- Elementary: Sunset Hills Elementary
- Middle: Sunset Hills Elementary
- High: Shadow Ridge High School
- District: Dysart Unified District
Source: ARMLS. This data may not be complete. We recommend contacting the local school district to confirm school assignments for this home.


Similar homes
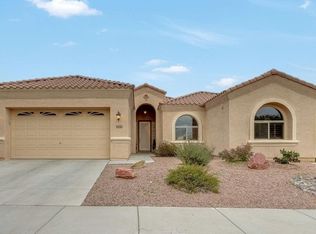
- $470,0004 bd2 ba2.1k sqft13442 N 177TH Drive, Surprise, AZ 85388For Sale
 MLS ID #7052038, Tara Jones, Opendoor Brokerage, LLC. ARMLS
 - $509,0004 bd3 ba2.5k sqft18840 W MERCER Lane, Surprise, AZ 85388For Sale
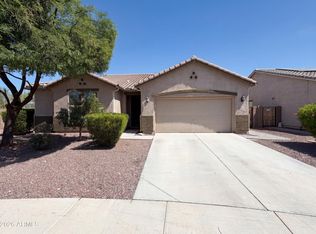 MLS ID #7035709, Tara Jones, Opendoor Brokerage, LLC. ARMLS
 - $539,9995 bd3 ba3.3k sqft14874 N 136TH Drive, Surprise, AZ 85379For Sale
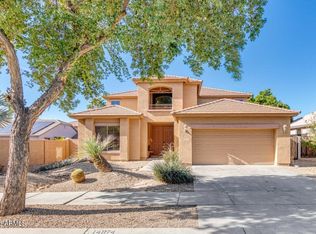 MLS ID #7053515, Joy Gregorio, West USA Realty. ARMLS
 - $445,0005 bd3 ba2.6k sqft15652 W CALAVAR Road, Surprise, AZ 85379For Sale
 MLS ID #7072316, Tara Jones, Opendoor Brokerage, LLC. ARMLS
