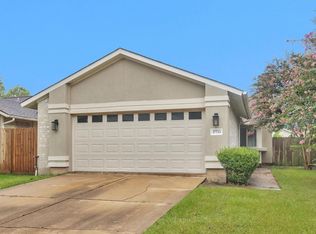
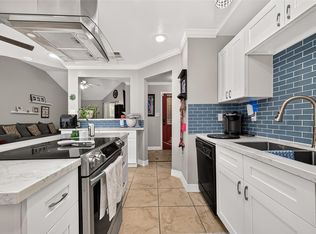
Welcome home to this recently renovated property featuring fresh paint and tasteful updates throughout. The spacious living room offers vaulted ceilings, creating an open and inviting feel. The kitchen features granite countertops, stainless steel appliances, and ample cabinet and counter space, while the bathrooms also offer granite countertops, including a new vanity in the primary bath. The primary suite includes a walk-in closet for plenty of storage. Enjoy both a breakfast area for everyday dining and a formal dining room for entertaining. Step outside to a large covered patio overlooking the backyard, complete with a storage shed for added convenience. This move-in-ready home offers the perfect blend of comfort, functionality, and modern updates.
For sale
$250,000
17647 Glenwolf Dr, Houston, TX 77084
3beds
1,541sqft
:
Get pre-qualified$2,032/mo
Single Family Residence
Built in 1992
6,403 Square Feet Lot
$244,100 Zestimate®
$162/sqft
$23/mo HOA
What's special
Storage shedLarge covered patioStainless steel appliancesGranite countertopsOpen and inviting feelVaulted ceilingsWalk-in closet
- 6 days |
- 896 |
- 85 |
Likely to sell faster than
Zillow last checked:
Listing updated:
Listed by:
Erica Post TREC #0657942 832-712-7572,
CENTURY 21 Western Realty, Inc
Source: HAR,MLS#: 93276443
Facts & features
Interior
Bedrooms & bathrooms
- Bedrooms: 3
- Bathrooms: 2
- Full bathrooms: 2
Primary bathroom
- Features: Primary Bath: Double Sinks, Primary Bath: Separate Shower
Heating
- Natural Gas
Cooling
- Electric
Appliances
- Included: Disposal, Gas Oven, Gas Range, Dishwasher
- Laundry: Electric Dryer Hookup, Washer Hookup
Features
- All Bedrooms Down, Walk-In Closet(s)
- Flooring: Tile, Vinyl
- Number of fireplaces: 1
- Fireplace features: Gas, Gas Log
Interior area
- Total structure area: 1,541
- Total interior livable area: 1,541 sqft
Property
Parking
- Total spaces: 2
- Parking features: Attached, Garage Door Opener, Double-Wide Driveway
- Attached garage spaces: 2
Features
- Stories: 1
- Patio & porch: Covered
- Fencing: Back Yard
Lot
- Size: 6,403 Square Feet
- Features: Subdivided, 0 Up To 1/4 Acre
Details
- Additional structures: Shed(s)
- Parcel number: 1154060080006
Construction
Type & style
- Home type: SingleFamily
- Architectural style: Traditional
- Property subtype: Single Family Residence
Materials
- Brick, Wood Siding
- Foundation: Slab
- Roof: Composition
Condition
- New construction: No
- Year built: 1992
Utilities & green energy
- Sewer: Public Sewer
- Water: Public
Community & HOA
Community
- Subdivision: Northglen Sec 06 R/P Amd
HOA
- Has HOA: Yes
- HOA fee: $275 annually
Location
- Region: Houston
Financial & listing details
- Price per square foot: $162/sqft
- Tax assessed value: $330,719
- Annual tax amount: $6,617
- Date on market: 7/20/2026
- Listing terms: Cash,Conventional,FHA,VA Loan
Estimated market value
$244,100
$232,000 - $256,000
$1,921/mo
Price history
| Date | Event | Price |
|---|---|---|
| 7/20/2026 | Listed for sale | $250,000+100.8%$162/sqft |
Source:  HAR #93276443 Report a problem HAR #93276443 Report a problem | ||
| 3/1/2014 | Listing removed | $124,500$81/sqft |
Source: Champions Real Estate Group #7725459 Report a problem | ||
| 1/21/2014 | Listed for sale | $124,500+8.4%$81/sqft |
Source: Champions Real Estate Group #7725459 Report a problem | ||
| 3/2/2010 | Sold | -- |
Source: Agent Provided Report a problem | ||
| 12/22/2009 | Listed for sale | $114,900$75/sqft |
Source: RE/MAX Prestige #95597579 Report a problem | ||
Public tax history
| Year | Property taxes | Tax assessment |
|---|---|---|
| 2025 | $1,716 +12.4% | $330,719 +26.6% |
| 2024 | $1,527 | $261,257 -13.7% |
| 2023 | -- | $302,883 +17% |
| 2022 | $1,179 | $258,796 +27.6% |
| 2021 | -- | $202,872 -1.6% |
| 2020 | $1,080 +8.3% | $206,140 +5.5% |
| 2019 | $997 -64.1% | $195,343 +41% |
| 2018 | $2,776 | $138,561 |
| 2017 | $2,776 +10.8% | $138,561 +13.6% |
| 2016 | $2,507 +25.7% | $121,999 +6.4% |
| 2015 | $1,994 | $114,670 +6.5% |
| 2014 | $1,994 | $107,622 +29.5% |
| 2013 | -- | $83,133 |
| 2012 | -- | $83,133 |
| 2011 | -- | $83,133 |
| 2010 | -- | $83,133 -18% |
| 2009 | -- | $101,368 |
| 2008 | -- | $101,368 |
| 2007 | -- | $101,368 +1.1% |
| 2006 | -- | $100,297 +2.8% |
| 2005 | -- | $97,538 +7.5% |
| 2004 | -- | $90,700 +9.9% |
| 2003 | -- | $82,500 +10% |
| 2002 | -- | $75,000 -11.1% |
| 2001 | -- | $84,400 +9.9% |
| 2000 | -- | $76,800 |
Find assessor info on the county website
Monthly payment
Est. payment
Payment breakdown
Explore the cost of this home by adjusting the details. Changes won't be saved.Climate risks
Neighborhood: 77084
Nearby schools
GreatSchools rating
- 4/10Metcalf Elementary SchoolGrades: PK-5Distance: 0.6 mi
- 4/10Kahla Middle SchoolGrades: 6-8Distance: 1 mi
- 6/10Langham Creek High SchoolGrades: 9-12Distance: 1 mi
Schools provided by the listing agent
- Elementary: Metcalf Elementary School
- Middle: Kahla Middle School
- High: Langham Creek High School
Source: HAR. This data may not be complete. We recommend contacting the local school district to confirm school assignments for this home.
- $260,2003 bd2 ba1.7k sqft17651 Glenwolf Dr, Houston, TX 77084Off Market

- $261,2003 bd2 ba1.7k sqft17643 Glenwolf Dr, Houston, TX 77084Off Market
- $281,2003 bd2 ba1.9k sqft17646 Glenmark Dr, Houston, TX 77084Off Market
- $283,1003 bd2 ba2k sqft17650 Glenmark Dr, Houston, TX 77084Off Market
- $253,5003 bd2 ba1.6k sqft17655 Glenwolf Dr, Houston, TX 77084Off Market
- $260,8004 bd2 ba2.1k sqft17639 Glenwolf Dr, Houston, TX 77084Off Market
- $263,1004 bd2 ba1.7k sqft17642 Glenmark Dr, Houston, TX 77084Off Market
- $270,7003 bd2 ba2.3k sqft17654 Glenmark Dr, Houston, TX 77084Off Market
A local agent can set up tours, give advice and negotiate with sellers.
A local lender can help you make sure your offer is ready when you are.
Similar homes
- $259,9003 bd3 ba1.7k sqft5410 Forest Trails Dr, Houston, TX 77084For SaleMLS ID #36621160, Isabel Nordin, Better Homes and Gardens Real Estate Gary Greene - Memorial. HAR
- $235,0003 bd2 ba1.1k sqft17733 Northhagen Dr, Houston, TX 77084For Sale
 MLS ID #72433630, Mary DeVore, CB&A, Realtors. HAR
 - $245,0003 bd2 ba1.4k sqft17519 Davenway Dr, Houston, TX 77084For Sale
 MLS ID #90340113, Rene Valdez, Keller Williams Signature. HAR
 - $267,7603 bd2 ba1.8k sqft6910 Renata Cir, Houston, TX 77084For Sale
 MLS ID #42373574, Mireya Maldonado, Tu Casa Realty. HAR
 - $255,0003 bd2 ba1.5k sqft6034 Coventry Fls, Houston, TX 77084For SaleMLS ID #55266956, Bea Flores, Sovereign Real Estate Grp. HAR
- $249,9503 bd2 ba1.1k sqft17642 Northfalk Dr, Houston, TX 77084For SaleMLS ID #41481674, Joseph Khuat, KA Realty. HAR
- $249,9133 bd2 ba1.6k sqft17602 Kakerglen Ct, Houston, TX 77084For SaleMLS ID #72473488, Tom Stallings, McCallum Realty. HAR
- $250,0003 bd2 ba1.5k sqft17930 Great Glen Dr, Houston, TX 77084For SaleMLS ID #66712554, Danille Franklin, Walzel Properties - Corporate Office. HAR
- $278,0003 bd3 ba2.1k sqft6322 Northland Dr, Houston, TX 77084For SaleMLS ID #38487705, Perla Kenley, Redfin Corporation. HAR
- $262,9903 bd3 ba1.7k sqft5810 Westminster Village Dr, Houston, TX 77084For SaleMLS ID #86161369, Joseph Miranda, Four22 Realty Group LLC. HAR
- $240,0003 bd2 ba1.4k sqft17210 Morning Blossom Pl, Houston, TX 77084For SaleMLS ID #68642210, Robert Salmons, Entera Realty LLC. HAR
- $250,0003 bd2 ba1.4k sqft18142 Lake Bend Dr, Houston, TX 77084For SaleMLS ID #39802297, Crystal Loya-Herrera, Executive Texas Realty. HAR
- $238,9003 bd3 ba1.8k sqft5331 Timber Court Holw, Houston, TX 77084For SaleMLS ID #4245817, Lia Marinez, Bayou Vista Realty, LLC. HAR
- $258,0003 bd3 ba2k sqft6375 Crossway Dr, Houston, TX 77084For SaleMLS ID #29222788, Robert Pollard, Keller Williams Premier Realty. HAR
- $250,0004 bd3 ba2k sqft18147 Glenledi Dr, Houston, TX 77084For SaleMLS ID #19781104, Silvestre Ocampo, CB&A, Realtors- Southeast. HAR
- $259,9003 bd2 ba1.8k sqft18118 Glenledi Dr, Houston, TX 77084For SaleMLS ID #32415696, Gilberto Llamas, Fathom Realty. HAR
- $259,9003 bd2 ba1.6k sqft5819 Forest Trails Dr, Houston, TX 77084For SaleMLS ID #45485117, Royce Isaac, Real Broker, LLC. HAR
- $237,5003 bd2 ba1.7k sqft17906 Glenpatti Dr, Houston, TX 77084For SaleMLS ID #22113643, Cecilia Cardenas, RE/MAX Grand. HAR
- $229,9003 bd2 ba1.5k sqft16854 Blend Stone, Houston, TX 77084For SaleMLS ID #63979382, Tam Duong, 5th Stream Realty. HAR
- $260,0003 bd2 ba1.5k sqft5614 Calm Ct, Houston, TX 77084For SaleMLS ID #38797552, Delia Peters, Forey Real Estate, LLC.. HAR
