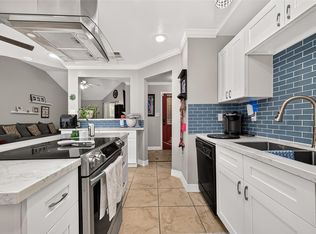
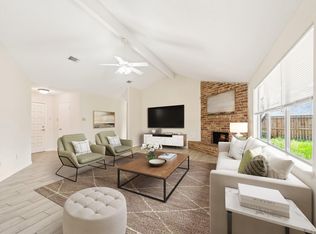
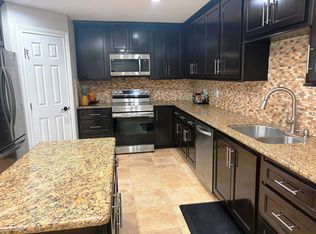
Welcome home! This inviting 3-bedroom, 2-bath home offers an easy, comfortable layout ideal for everyday living. The comfortable den features a cozy fireplace and windows on both sides, filling the space with natural light. A nicely arranged kitchen with a breakfast area opens to the dining room, creating a convenient flow for meals and entertaining. Down the hall, the bedrooms are thoughtfully located for privacy. The primary bedroom includes sliding glass doors leading to the patio, a perfect spot to enjoy morning coffee or relax in the evening. Two secondary bedrooms offer flexible space for guests, family, an office, or hobbies, and a full secondary bathroom serves them well. The garage features an epoxy-coated floor for added durability and easy cleaning. Outside, a good-sized, fully fenced backyard provides room for play, gardening, or outdoor gatherings, along with a secondary fenced area ideal for kenneling pets or creating an additional play or garden space.
For sale
Price cut: $10K (8/18)
$225,000
17733 Northhagen Dr, Houston, TX 77084
3beds
1,144sqft
Single Family Residence
Built in 1982
4,199 Square Feet Lot
$220,400 Zestimate®
$197/sqft
$19/mo HOA
What's special
Cozy fireplaceComfortable denNicely arranged kitchenBreakfast area
- 39 days |
- 129 |
- 2 |
Zillow last checked:
Listing updated:
Listed by:
Mary DeVore TREC #0489986 713-417-9141,
CB&A, Realtors
Source: HAR,MLS#: 72433630
Facts & features
Interior
Bedrooms & bathrooms
- Bedrooms: 3
- Bathrooms: 2
- Full bathrooms: 2
Rooms
- Room types: Den
Primary bedroom
- Level: First
- Area: 156
- Dimensions: 13x12
Bedroom
- Level: First
- Area: 120
- Dimensions: 12x10
Bedroom
- Level: First
- Area: 90
- Dimensions: 10x9
Breakfast
- Level: First
- Area: 42
- Dimensions: 7x6
Den
- Level: First
- Area: 196
- Dimensions: 14x14
Dining room
- Level: First
- Area: 56
- Dimensions: 8x7
Heating
- Electric
Cooling
- Ceiling Fan(s), Electric
Appliances
- Included: Disposal, Electric Oven, Electric Range, Dishwasher
- Laundry: Electric Dryer Hookup, Washer Hookup
Features
- All Bedrooms Down
- Flooring: Carpet, Laminate
- Number of fireplaces: 1
Interior area
- Total structure area: 1,144
- Total interior livable area: 1,144 sqft
Property
Parking
- Total spaces: 2
- Parking features: Attached, Double-Wide Driveway
- Attached garage spaces: 2
Features
- Stories: 1
- Patio & porch: Patio/Deck
- Fencing: Back Yard
Lot
- Size: 4,199 Square Feet
- Features: Subdivided, 0 Up To 1/4 Acre
Details
- Parcel number: 1147020040057
Construction
Type & style
- Home type: SingleFamily
- Architectural style: Traditional
- Property subtype: Single Family Residence
Materials
- Brick, Cement Siding, Wood Siding
- Foundation: Slab
- Roof: Composition
Condition
- New construction: No
- Year built: 1982
Utilities & green energy
- Water: Water District
Green energy
- Energy efficient items: Thermostat
Community & HOA
Community
- Subdivision: Northglen Sec 04 R/P
HOA
- Has HOA: Yes
- HOA fee: $225 annually
Location
- Region: Houston
Financial & listing details
- Price per square foot: $197/sqft
- Tax assessed value: $198,908
- Annual tax amount: $4,655
- Date on market: 7/17/2026
- Listing terms: Cash,Conventional,FHA,VA Loan
Estimated market value
$220,400
$209,000 - $231,000
$1,661/mo
Price history
| Date | Event | Price |
|---|---|---|
| 8/18/2026 | Price change | $225,000-4.3%$197/sqft |
Source:  HAR #72433630 Report a problem HAR #72433630 Report a problem | ||
| 7/17/2026 | Listed for sale | $235,000+207.2%$205/sqft |
Source: HAR #72433630 Report a problem | ||
| 2/20/2016 | Listing removed | $1,200$1/sqft |
Source: RE/MAX Vintage #64883349 Report a problem | ||
| 12/8/2015 | Listed for rent | $1,200+4.3%$1/sqft |
Source: RE/MAX Vintage #64883349 Report a problem | ||
| 7/2/2014 | Listing removed | $1,150$1/sqft |
Source: RE/MAX VINTAGE #40510770 Report a problem | ||
| 6/11/2014 | Listed for rent | $1,150+15%$1/sqft |
Source: RE/MAX Vintage #40510770 Report a problem | ||
| 6/11/2013 | Listing removed | $1,000$1/sqft |
Source: RE/MAX VINTAGE #79972274 Report a problem | ||
| 5/13/2013 | Listed for rent | $1,000$1/sqft |
Source: RE/MAX VINTAGE #79972274 Report a problem | ||
| 5/25/2012 | Listing removed | $1,000$1/sqft |
Source: RE/MAX NORTHWEST, REALTORS #9809154 Report a problem | ||
| 2/14/2012 | Listed for rent | $1,000+11.1%$1/sqft |
Source: RE/MAX NORTHWEST, REALTORS #9809154 Report a problem | ||
| 3/5/2011 | Listing removed | $900$1/sqft |
Source: Keller Williams Realty Report a problem | ||
| 2/4/2011 | Listed for rent | $900$1/sqft |
Source: Keller Williams Realty Report a problem | ||
| 4/28/2009 | Listing removed | $76,500$67/sqft |
Source: HAR #5886327 Report a problem | ||
| 1/11/2009 | Price change | $76,500-4.3%$67/sqft |
Source: HAR #5886327 Report a problem | ||
| 10/31/2008 | Price change | $79,900-4.8%$70/sqft |
Source: HAR #5886327 Report a problem | ||
| 10/17/2008 | Listed for sale | $83,900$73/sqft |
Source: HAR #5886327 Report a problem | ||
Public tax history
| Year | Property taxes | Tax assessment |
|---|---|---|
| 2025 | $1,470 +22.8% | $198,908 +25.7% |
| 2024 | $1,197 -2.4% | $158,281 -11.4% |
| 2023 | $1,227 +15.5% | $178,575 +16.6% |
| 2022 | $1,062 | $153,166 +24.2% |
| 2021 | -- | $123,289 -1.6% |
| 2020 | $967 +9.4% | $125,278 +11.2% |
| 2019 | $884 -70.9% | $112,678 +6.3% |
| 2018 | $3,039 | $106,045 |
| 2017 | $3,039 +30.9% | $106,045 +12.3% |
| 2016 | $2,322 +10.3% | $94,419 +29.3% |
| 2015 | $2,105 | $73,000 +0.8% |
| 2014 | $2,105 | $72,385 +1.6% |
| 2013 | -- | $71,274 |
| 2012 | -- | $71,274 |
| 2011 | -- | $71,274 |
| 2010 | -- | $71,274 -8.3% |
| 2009 | -- | $77,757 -8.8% |
| 2007 | -- | $85,218 +10% |
| 2006 | -- | $77,437 |
| 2005 | -- | $77,437 +3.5% |
| 2004 | -- | $74,800 +8.2% |
| 2003 | -- | $69,100 +9.9% |
| 2002 | -- | $62,900 +10% |
| 2001 | -- | $57,200 +8.5% |
| 2000 | -- | $52,700 |
Find assessor info on the county website
Monthly payment
Est. payment
Payment breakdown
Explore the cost of this home by adjusting the details. Changes won't be saved.Climate risks
Neighborhood: 77084
Nearby schools
GreatSchools rating
- NAHoover Elementary SchoolGrades: PK-2Distance: 1.4 mi
- 4/10Kahla Middle SchoolGrades: 6-8Distance: 1.2 mi
- 6/10Langham Creek High SchoolGrades: 9-12Distance: 0.9 mi
Schools provided by the listing agent
- Elementary: Jowell Elementary School
- Middle: Kahla Middle School
- High: Langham Creek High School
Source: HAR. This data may not be complete. We recommend contacting the local school district to confirm school assignments for this home.
- $154,3002 bd1 ba846 sqft17731 Northhagen Dr, Houston, TX 77084Off Market
- $163,3003 bd1 ba976 sqft17735 Northhagen Dr, Houston, TX 77084Off Market

- $183,7003 bd2 ba1.1k sqft17729 Northhagen Dr, Houston, TX 77084Off Market

- $178,4003 bd2 ba1k sqft17739 Northhagen Dr, Houston, TX 77084Off Market
- $185,8003 bd1 ba1k sqft17714 Glenhagen Ct, Houston, TX 77084Off Market
- $151,6002 bd1 ba860 sqft17712 Glenhagen Ct, Houston, TX 77084Off Market
- $167,1002 bd1 ba976 sqft17727 Northhagen Dr, Houston, TX 77084Off Market
- $190,8003 bd2 ba1.1k sqft17803 Northhagen Dr, Houston, TX 77084Off Market
A local agent can set up tours, give advice and negotiate with sellers.
Similar homes
- $215,0003 bd3 ba1.1k sqft17607 Northfalk Dr, Houston, TX 77084For Sale
 MLS ID #21772287, Jose Rayo, Vive Realty LLC. HAR
 - $245,0003 bd2 ba1.4k sqft17519 Davenway Dr, Houston, TX 77084For Sale
 MLS ID #90340113, Rene Valdez, Keller Williams Signature. HAR
 - $229,9003 bd2 ba1.5k sqft16854 Blend Stone, Houston, TX 77084For Sale
 MLS ID #63979382, Tam Duong, 5th Stream Realty. HAR
 - $205,0003 bd2 ba1.1k sqft6352 Glenhagen Dr, Houston, TX 77084For Sale
 MLS ID #24750682, Elias Guzman, Nexus One Properties. HAR
 - $249,9503 bd2 ba1.1k sqft17642 Northfalk Dr, Houston, TX 77084For SaleMLS ID #41481674, Joseph Khuat, KA Realty. HAR
- $219,9753 bd2 ba1.7k sqft17315 Northern Star Dr, Houston, TX 77084For SaleMLS ID #65950274, Monica LaFuente, RE/MAX Integrity. HAR
- $230,0003 bd2 ba1.7k sqft16714 Rockbend, Houston, TX 77084For SaleMLS ID #48528026, Thomas Kersten, Lion Drive Realty. HAR
- $219,5003 bd2 ba1.1k sqft18147 Dinner Creek Dr, Katy, TX 77449For SaleMLS ID #22733922, Michael Yaman, Champions NextGen Real Estate. HAR
- $239,9003 bd2 ba1.5k sqft17930 Great Glen Dr, Houston, TX 77084For SaleMLS ID #92872733, Danille Franklin, Walzel Properties - Corporate Office. HAR
- $237,0003 bd3 ba1.5k sqft17931 Forest Cedars Dr, Houston, TX 77084For SaleMLS ID #87682410, Philip Silberman, Silberman Realty. HAR
- $249,0003 bd3 ba1.1k sqft6410 Kimball Mill Ln, Houston, TX 77084For SaleMLS ID #24443318, Tammy Huynh, Connect Realty.com. HAR
- $229,7773 bd2 ba1.4k sqft4407 Kevinkay Dr, Houston, TX 77084For SaleMLS ID #89644188, Adelina Caceres, eXp Realty LLC. HAR
- $247,5003 bd2 ba1.6k sqft16815 Royal Mile Ln, Houston, TX 77084For SaleMLS ID #20401432, Zahabia Bandukwala, REALM Real Estate Professionals - Sugar Land. HAR
- $220,0002 bd2 ba1.2k sqft6490 Alisa Ln #622, Houston, TX 77084For SaleMLS ID #9021110, Anise Marquez Gonzalez, Lugary, LLC. HAR
- $235,0003 bd3 ba1.6k sqft16122 Sandy Path Ln, Houston, TX 77084For SaleMLS ID #94035913, Musfique Hossain, Walzel Properties - Corporate Office. HAR
- $245,0003 bd2 ba1.1k sqft18514 Andalusian Dr, Cypress, TX 77433For SaleMLS ID #71448457, Michele LaPoint, Keller Williams Premier Realty. HAR
- $249,0003 bd2 ba1.3k sqft6718 Bluebottle Ln, Katy, TX 77449For SaleMLS ID #86430126, Daryl Charbula, Weichert, Realtors - The Murray Group. HAR
- $249,0004 bd2 ba1.6k sqft16726 Kieth Harrow Blvd, Houston, TX 77084For SaleMLS ID #40283630, Celia Salch, HomeSmart. HAR
- $250,0003 bd2 ba1.4k sqft18142 Lake Bend Dr, Houston, TX 77084For SaleMLS ID #39802297, Crystal Loya-Herrera, Executive Texas Realty. HAR
- $255,0003 bd2 ba1.6k sqft5819 Forest Trails Dr, Houston, TX 77084For SaleMLS ID #45485117, Royce Isaac, Real Broker, LLC. HAR
