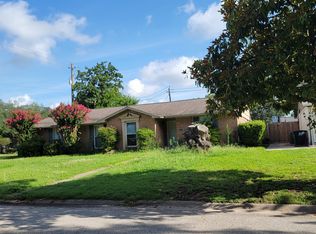
This charming 3 Bed 2 bath, family home delivers comfort and style from the moment you walk in, featuring easy-care tile flooring throughout all house, fresh custom paint throughout, and a beautiful covered patio perfect for relaxing or entertaining. Well-maintained and move-in ready, it sits on a great corner lot close to shopping, dining, and entertainment, with quick access to major roads.
For sale
$205,000
6352 Glenhagen Dr, Houston, TX 77084
3beds
1,184sqft
Single Family Residence
Built in 1980
4,830 Square Feet Lot
$201,900 Zestimate®
$173/sqft
$33/mo HOA
What's special
Great corner lot
- 314 days
- 167
- 20
Zillow last checked:
Listing updated:
Listed by:
Elias Guzman TREC #0493521 281-932-1037,
Nexus One Properties
Source: HAR,MLS#: 24750682
Facts & features
Interior
Bedrooms & bathrooms
- Bedrooms: 3
- Bathrooms: 2
- Full bathrooms: 2
Bedroom
- Level: First
- Area: 168
- Dimensions: 14x12
Bedroom
- Level: First
- Area: 81
- Dimensions: 9x9
Bedroom
- Level: First
- Area: 110
- Dimensions: 10x11
Dining room
- Level: First
- Area: 72
- Dimensions: 8x9
Kitchen
- Level: First
- Area: 104
- Dimensions: 13x8
Living room
- Level: First
- Area: 204
- Dimensions: 17x12
Heating
- Electric
Cooling
- Electric
Appliances
- Included: Electric Oven, Electric Cooktop
- Laundry: Electric Dryer Hookup, Washer Hookup
Features
- Flooring: Tile
- Number of fireplaces: 1
- Fireplace features: Electric
Interior area
- Total structure area: 1,184
- Total interior livable area: 1,184 sqft
Property
Parking
- Total spaces: 1
- Parking features: Attached
- Attached garage spaces: 1
Features
- Stories: 1
- Fencing: Back Yard
Lot
- Size: 4,830 Square Feet
- Features: Back Yard, Subdivided, 0 Up To 1/4 Acre
Details
- Parcel number: 1147020050036
Construction
Type & style
- Home type: SingleFamily
- Architectural style: Traditional
- Property subtype: Single Family Residence
Materials
- Cement Siding
- Foundation: Slab
- Roof: Composition
Condition
- New construction: No
- Year built: 1980
Utilities & green energy
- Sewer: Public Sewer
- Water: Public
Community & HOA
Community
- Subdivision: Northglen Sec 04 R/P
HOA
- Has HOA: Yes
- HOA fee: $400 annually
Location
- Region: Houston
Financial & listing details
- Price per square foot: $173/sqft
- Tax assessed value: $201,797
- Annual tax amount: $4,308
- Date on market: 12/9/2025
- Listing terms: Cash,Conventional,FHA
Estimated market value
$201,900
$192,000 - $212,000
$1,689/mo
Price history
| Date | Event | Price |
|---|---|---|
| 9/1/2026 | Listed for rent | $1,650$1/sqft |
Source:  HAR #56573399 Report a problem HAR #56573399 Report a problem | ||
| 7/10/2026 | Price change | $205,000-4.7%$173/sqft |
Source:  HAR #24750682 Report a problem HAR #24750682 Report a problem | ||
| 6/15/2026 | Listed for sale | $215,000-6.1%$182/sqft |
Source: HAR #24750682 Report a problem | ||
| 12/9/2025 | Listed for sale | $229,000$193/sqft |
Source: HAR #24750682 Report a problem | ||
Public tax history
| Year | Property taxes | Tax assessment |
|---|---|---|
| 2025 | $1,123 +12.4% | $201,797 +25.6% |
| 2024 | $999 | $160,653 -12.5% |
| 2023 | -- | $183,690 +16.6% |
| 2022 | $798 | $157,589 +25.9% |
| 2021 | -- | $125,173 -1.6% |
| 2020 | $758 +8.3% | $127,219 +9.7% |
| 2019 | $699 -59% | $116,010 +10.6% |
| 2018 | $1,706 | $104,845 |
| 2017 | $1,706 +11.6% | $104,845 +14% |
| 2016 | $1,528 +2.5% | $91,938 +25.7% |
| 2015 | $1,490 | $73,149 +3.5% |
| 2014 | $1,490 | $70,680 +1.7% |
| 2013 | -- | $69,511 |
| 2012 | -- | $69,511 |
| 2011 | -- | $69,511 |
| 2010 | -- | $69,511 -8.3% |
| 2009 | -- | $75,801 -8.8% |
| 2007 | -- | $83,098 +10.8% |
| 2006 | -- | $75,020 +10% |
| 2005 | -- | $68,200 +10% |
| 2004 | -- | $62,000 -9.1% |
| 2003 | -- | $68,200 +10% |
| 2002 | -- | $62,000 +9.9% |
| 2001 | -- | $56,400 +8.3% |
| 2000 | -- | $52,100 |
Find assessor info on the county website
Monthly payment
Est. payment
Payment breakdown
Explore the cost of this home by adjusting the details. Changes won't be saved.Climate risks
Neighborhood: 77084
Nearby schools
Schools provided by the listing agent
- Elementary: Jowell Elementary School
- Middle: Kahla Middle School
- High: Langham Creek High School
Source: HAR. This data may not be complete. We recommend contacting the local school district to confirm school assignments for this home.
Similar homes
- $197,9004 bd2 ba1.6k sqft4935 Blueberry Hill Dr, Houston, TX 77084For Sale
 MLS ID #12385326, Sergio De La Llata, Sierra Vista Realty LLC. HAR
 - $--3 bd2 ba1.6k sqft9650 Highmeadow Dr, Houston, TX 77063Auction
 ServiceLink Auction
 - $295,2003 bd2 ba1.4k sqft6427 Hunterstone Ct, Houston, TX 77084For Sale
 MLS ID #56318254, Rebecca Vences, Lion Heart Realty Group. HAR
 - $189,9003 bd2 ba1.3k sqft10907 Wilkenburg Dr, Houston, TX 77086For Sale
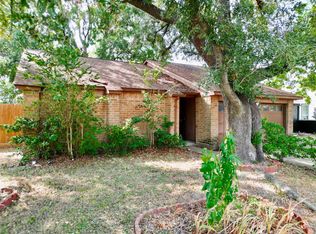 MLS ID #10966245, Julian Cortinas, Premier, REALTORS. HAR
