Welcome to 6490 Alisa Lane! This charming one-story townhome offers 2 bedrooms, 2 full bathrooms, and 1,216 square feet of comfortable living space. The open-concept layout features spacious living and dining areas, plus a kitchen that opens to the family room. Currently leased at $1,700 per month, this property is an excellent opportunity for investors seeking immediate rental income. Sale is for investors only. Conveniently located in the established Langham Creek Colony community with easy access to Highway 6, I-10, shopping, dining, and entertainment.
For sale
$220,000
6490 Alisa Ln #622, Houston, TX 77084
2beds
1,216sqft
Single Family Residence
Built in 1980
1,981 Square Feet Lot
$213,000 Zestimate®
$181/sqft
$159/mo HOA
What's special
Open-concept layout
- 124 days
- 71
- 5
Zillow last checked:
Listing updated:
Listed by:
Anise Marquez Gonzalez TREC #0834822 346-339-0247,
Lugary, LLC,
Idielim Hidalgo Rodriguez TREC #0831226 832-812-8731,
Lugary, LLC
Source: HAR,MLS#: 9021110
Facts & features
Interior
Bedrooms & bathrooms
- Bedrooms: 2
- Bathrooms: 2
- Full bathrooms: 2
Rooms
- Room types: Utility Room
Primary bedroom
- Level: First
- Area: 200.4
- Dimensions: 16.7x12
Bedroom
- Level: First
- Area: 140.8
- Dimensions: 11x12.8
Other
- Level: First
- Area: 53.9
- Dimensions: 11x4.9
Other
- Level: First
- Area: 44
- Dimensions: 8.8x5
Dining room
- Level: First
- Area: 56.7
- Dimensions: 7x8.10
Kitchen
- Level: First
- Area: 154
- Dimensions: 14x11
Living room
- Level: First
- Area: 198
- Dimensions: 18x11
Primary bath
- Level: First
- Area: 53
- Dimensions: 10.6x5
Utility room
- Level: First
- Area: 29.24
- Dimensions: 8.6x3.4
Heating
- Natural Gas
Cooling
- Ceiling Fan(s), Electric
Appliances
- Included: ENERGY STAR Qualified Appliances, Disposal, Dryer, Washer, Gas Oven, Microwave, Dishwasher
Features
- All Bedrooms Down
- Flooring: Vinyl
- Windows: Insulated/Low-E windows
Interior area
- Total structure area: 1,216
- Total interior livable area: 1,216 sqft
Property
Features
- Stories: 1
Lot
- Size: 1,981 Square Feet
- Features: Subdivided, 0 Up To 1/4 Acre
Details
- Parcel number: 1144670090024
Construction
Type & style
- Home type: SingleFamily
- Architectural style: Other
- Property subtype: Single Family Residence
Materials
- Brick
- Foundation: Slab
- Roof: Composition
Condition
- New construction: No
- Year built: 1980
Utilities & green energy
- Water: Public
Green energy
- Energy efficient items: Thermostat
Community & HOA
Community
- Subdivision: Langham Creek Colony T/H Sec 0
HOA
- Has HOA: Yes
- Amenities included: Park, Pool, Tennis Court(s)
- HOA fee: $159 monthly
Location
- Region: Houston
Financial & listing details
- Price per square foot: $181/sqft
- Tax assessed value: $167,718
- Annual tax amount: $991
- Date on market: 6/23/2026
- Listing terms: Cash,Conventional,FHA,Investor,Other
Estimated market value
$213,000
$202,000 - $224,000
$1,603/mo
Price history
| Date | Event | Price |
|---|---|---|
| 8/18/2026 | Listing removed | $1,700$1/sqft |
Source:  HAR #3210855 Report a problem HAR #3210855 Report a problem | ||
| 8/14/2026 | Listed for rent | $1,700$1/sqft |
Source: HAR #3210855 Report a problem | ||
| 8/13/2026 | Listing removed | $1,700$1/sqft |
Source: HAR #61190700 Report a problem | ||
| 8/4/2026 | Listed for rent | $1,700-2.9%$1/sqft |
Source: HAR #61190700 Report a problem | ||
| 6/23/2026 | Listed for sale | $220,000-2.2%$181/sqft |
Source:  HAR #9021110 Report a problem HAR #9021110 Report a problem | ||
| 2/5/2025 | Listing removed | $1,750$1/sqft |
Source: HAR #18112702 Report a problem | ||
| 1/24/2025 | Listed for rent | $1,750$1/sqft |
Source: HAR #18112702 Report a problem | ||
| 12/3/2024 | Pending sale | $225,000$185/sqft |
Source: HAR #13840626 Report a problem | ||
| 9/27/2024 | Listed for sale | $225,000$185/sqft |
Source: HAR #13840626 Report a problem | ||
Public tax history
| Year | Property taxes | Tax assessment |
|---|---|---|
| 2025 | $991 +12.4% | $167,718 -4.3% |
| 2024 | $881 +20.2% | $175,316 +14.1% |
| 2023 | $733 +8.1% | $153,614 +13.7% |
| 2022 | $678 | $135,088 +21.6% |
| 2021 | -- | $111,116 +5.5% |
| 2020 | $621 +8.4% | $105,326 +8.6% |
| 2019 | $573 -59.7% | $96,944 +19.5% |
| 2018 | $1,421 | $81,103 +6.3% |
| 2017 | $1,421 +12.9% | $76,311 +14.7% |
| 2016 | $1,259 +8.8% | $66,559 -1.4% |
| 2015 | $1,157 | $67,476 |
| 2014 | $1,157 | -- |
| 2013 | -- | $49,668 |
| 2012 | -- | $49,668 |
| 2011 | -- | $49,668 -12.8% |
| 2010 | -- | $56,957 -7.5% |
| 2009 | -- | $61,597 -8.5% |
| 2008 | -- | $67,336 +1.8% |
| 2007 | -- | $66,163 +0.8% |
| 2006 | -- | $65,654 |
| 2005 | -- | -- |
| 2004 | -- | $60,500 +23% |
| 2003 | -- | $49,200 +9.8% |
| 2002 | -- | $44,800 +27% |
| 2001 | -- | $35,280 +16.4% |
| 2000 | -- | $30,300 |
Find assessor info on the county website
Monthly payment
Est. payment
Payment breakdown
Explore the cost of this home by adjusting the details. Changes won't be saved.Climate risks
Neighborhood: 77084
Nearby schools
Schools provided by the listing agent
- Elementary: Horne Elementary School
- Middle: Truitt Middle School
- High: Cypress Falls High School
Source: HAR. This data may not be complete. We recommend contacting the local school district to confirm school assignments for this home.

Similar homes
- $285,0003 bd2 ba1.5k sqft15702 Fern Ridge Dr, Houston, TX 77084For Sale
 MLS ID #68186637, Carlos Duran, HomeSmart. HAR
 - $274,0004 bd3 ba1.7k sqft5022 Pine Cliff Dr, Houston, TX 77084For Sale
 MLS ID #74554301, Sean Namli, Dr. Sean Realty, LLC. HAR
 - $209,9003 bd2 ba1.6k sqft6615 Vera Jean Dr, Houston, TX 77088For Sale
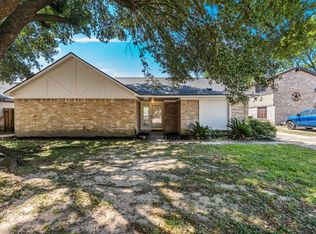 MLS ID #14252449, Joshua Hill, Realty Of America, LLC. HAR
 - $212,9003 bd2 ba1k sqft1938 Barnsley Ln, Houston, TX 77088For Sale
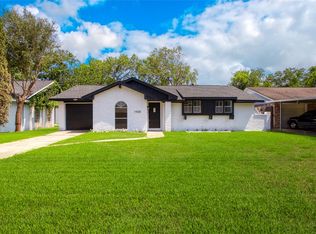 MLS ID #92705122, Danniel Gil Gomez, eXp Realty LLC. HAR
