Welcome home to this thoughtfully updated 3-bedroom, 2-bath home in Sand Lake. Alot of care and attention have gone into improving the home from top to bottom, including a newer roof, flooring, fresh paint and more. Situated on a corner lot along a paved road, the property offers a peaceful setting while still keeping you conveniently connected. Just minutes from US-131 and approximately 30 minutes from both Grand Rapids and Big Rapids, it's a great location for commuting in either direction. Well cared for, comfortable and move-in ready, the work has been done—now it's ready for its next owners to simply settle in and enjoy.
Pending
Price increase: $10K (9/13)
$250,000
17651 Ritchie Ave NE, Sand Lake, MI 49343
3beds
1,352sqft
Manufactured Home
Built in 1993
0.85 Acres Lot
$248,600 Zestimate®
$185/sqft
$-- HOA
What's special
Fresh paintCorner lotNewer roofPaved road
- 46 days
- 491
- 41
Zillow last checked:
Listing updated:
Listed by:
Holly Abner 231-680-4246,
Peacock Real Estate 231-856-4456,
Mary Peacock 231-250-3355,
Peacock Real Estate
Source: MichRIC,MLS#: 26044658
Facts & features
Interior
Bedrooms & bathrooms
- Bedrooms: 3
- Bathrooms: 2
- Full bathrooms: 2
- Main level bedrooms: 3
Primary bedroom
- Level: Main
- Area: 163.83
- Dimensions: 12.70 x 12.90
Bedroom 2
- Level: Main
- Area: 119.38
- Dimensions: 9.40 x 12.70
Primary bathroom
- Level: Main
- Area: 52.72
- Dimensions: 6.50 x 8.11
Bathroom 2
- Level: Main
- Area: 43.35
- Dimensions: 5.10 x 8.50
Bathroom 3
- Level: Main
- Area: 121.92
- Dimensions: 9.60 x 12.70
Dining area
- Level: Main
- Area: 90.48
- Dimensions: 8.70 x 10.40
Family room
- Level: Main
- Area: 199.76
- Dimensions: 16.11 x 12.40
Kitchen
- Level: Main
- Area: 121.68
- Dimensions: 11.70 x 10.40
Laundry
- Level: Main
- Area: 26.72
- Dimensions: 6.50 x 4.11
Living room
- Level: Main
- Area: 288
- Dimensions: 18.00 x 16.00
Heating
- Forced Air
Cooling
- Central Air
Appliances
- Included: Dishwasher, Dryer, Oven, Range, Refrigerator, Washer
- Laundry: Main Level
Features
- LP Tank Rented
- Flooring: Tile, Vinyl
- Basement: Slab,Other
- Number of fireplaces: 1
- Fireplace features: Living Room
Interior area
- Total structure area: 1,352
- Total interior livable area: 1,352 sqft
Video & virtual tour
Property
Parking
- Total spaces: 1
- Parking features: Detached
- Garage spaces: 1
Features
- Stories: 1
- On waterfront: Yes
- Waterfront features: Stream/Creek
- Body of water: Duke Creek
Lot
- Size: 0.85 Acres
- Dimensions: 206 x 280 x 249 x 144
- Features: Wooded
Details
- Parcel number: 410306200021
- Zoning description: residential
Construction
Type & style
- Home type: MobileManufactured
- Architectural style: Ranch
- Property subtype: Manufactured Home
Materials
- Vinyl Siding
- Roof: Composition
Condition
- New construction: No
- Year built: 1993
Utilities & green energy
- Gas: LP Tank Rented
- Sewer: Septic Tank
- Water: Well
- Utilities for property: Electricity Available
Community & HOA
Location
- Region: Sand Lake
Financial & listing details
- Price per square foot: $185/sqft
- Tax assessed value: $37,851
- Annual tax amount: $1,825
- Date on market: 9/13/2026
- Listing terms: Cash,FHA,VA Loan,USDA Loan,MSHDA,Conventional
- Electric utility on property: Yes
- Road surface type: Paved
Estimated market value
$248,600
$236,000 - $261,000
Not available
Price history
| Date | Event | Price |
|---|---|---|
| 9/18/2026 | Pending sale | $250,000$185/sqft |
Source:  MichRIC #26044658 Report a problem MichRIC #26044658 Report a problem | ||
| 9/13/2026 | Listed for sale | $250,000+4.2%$185/sqft |
Source: MichRIC #26044658 Report a problem | ||
| 9/1/2026 | Contingent | $240,000$178/sqft |
Source: MichRIC #26044658 Report a problem | ||
| 8/24/2026 | Listed for sale | $240,000+381%$178/sqft |
Source: MichRIC #26044658 Report a problem | ||
| 7/17/2017 | Sold | $49,900-9.1%$37/sqft |
Source: MichRIC #17028633 Report a problem | ||
| 6/16/2017 | Pending sale | $54,900$41/sqft |
Source: Rockford #17028633 Report a problem | ||
| 6/14/2017 | Listed for sale | $54,900+37.3%$41/sqft |
Source: Berkshire Hathaway HomeServices Michigan Real Estate (Rock) #17028633 Report a problem | ||
| 12/17/2012 | Sold | $40,000+2.6%$30/sqft |
Source: MichRIC #12056703 Report a problem | ||
| 10/23/2012 | Listed for sale | $39,000-66%$29/sqft |
Source: Coldwell Banker Weir Manuel Hoppough #12056703 Report a problem | ||
| 11/15/2011 | Sold | $114,738+26.8%$85/sqft |
Source: Public Record Report a problem | ||
| 8/3/2006 | Sold | $90,500+19.9%$67/sqft |
Source: Public Record Report a problem | ||
| 9/19/2003 | Sold | $75,500-5.6%$56/sqft |
Source: Public Record Report a problem | ||
| 4/27/2001 | Sold | $80,000$59/sqft |
Source: Public Record Report a problem | ||
Public tax history
| Year | Property taxes | Tax assessment |
|---|---|---|
| 2026 | $928 +2.6% | $53,600 +20.4% |
| 2025 | $905 | $44,500 +7.2% |
| 2024 | -- | $41,500 +16.2% |
| 2021 | $861 | $35,700 -1.4% |
| 2020 | $861 -9.8% | $36,200 +10.4% |
| 2019 | $954 | $32,800 -9.4% |
| 2018 | -- | $36,200 +30.7% |
| 2017 | -- | $27,700 +0.7% |
| 2016 | -- | $27,500 |
| 2015 | -- | $27,500 +1.5% |
| 2013 | -- | $27,100 -16.4% |
| 2011 | -- | $32,400 +0.3% |
| 2010 | -- | $32,300 -4.7% |
| 2009 | -- | $33,900 -15.5% |
| 2007 | -- | $40,100 -10.3% |
| 2006 | -- | $44,700 +5.7% |
| 2005 | -- | $42,270 +3.3% |
| 2004 | -- | $40,920 +6.8% |
| 2002 | -- | $38,300 +47.5% |
| 2001 | -- | $25,972 |
Find assessor info on the county website
Monthly payment
Climate risks
Neighborhood: 49343
Similar homes
- $240,0003 bd2 ba1.5k sqft4770 Acorn Holw, White Cloud, MI 49349For Sale

 MLS ID #26044873, Pamela Derks, Five Star Real Estate Fremont. MichRIC
 - $--3 bd2 ba1k sqft10790 Sixteen Mile Rd NE, Cedar Springs, MI 49319AuctionAuction.com 2
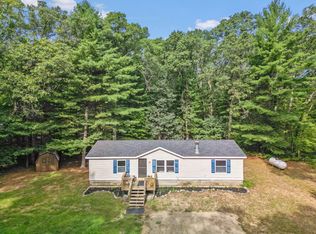
- $255,9003 bd2 ba1.6k sqft2197 E Cedar St, Newaygo, MI 49337For Sale
 MLS ID #26041803, Lisa Lightfoot, Coldwell Banker Schmidt Fremont. MichRIC
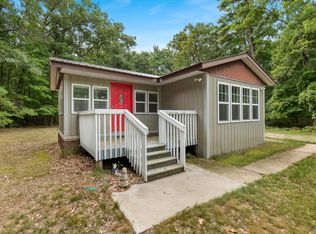
 - $249,9003 bd1 ba1.2k sqft6860 S Croton Hardy Dr, Newaygo, MI 49337For Sale
 MLS ID #26041628, Brittany Felde, Felde Realty. MichRIC
 - $229,9993 bd2 ba1.3k sqft2448 S Greenville Rd, Greenville, MI 48838For SaleMLS ID #26041404, Brendan Mahar, Greenridge Realty (Greenville). MichRIC
- $259,9003 bd2 ba1k sqft13113 Pinewood St NE, Gowen, MI 49326For SaleMLS ID #26049264, Brittany Felde, Felde Realty. MichRIC
- $245,0003 bd2 ba1.8k sqft11761 Townsquare Blvd NE, Rockford, MI 49341For SaleMLS ID #26052679, Brandi Clark, Real Broker LLC. MichRIC
- $199,0003 bd2 ba1.3k sqft5454 S Cypress Ave, Newaygo, MI 49337For SaleMLS ID #26047164, Emily Ann Marie Peacock, Peacock Real Estate. MichRIC
- $249,9003 bd2 ba1.5k sqft5728 Kingsley Dr NE, Rockford, MI 49341For SaleMLS ID #26039135, Susan Thompson, Greenridge Realty (Greenvl). MichRIC
- $335,0003 bd2 ba1.9k sqftLOT 14 Flat Rock Dr, Sand Lake, MI 49343New ConstructionMichRIC
- $343,9003 bd2 ba1.4k sqft1166 N Long Rd, Pierson, MI 49339For SaleMLS ID #26042217, Robyn R Britton, Ensley Real Estate. MichRIC
- $259,9003 bd2 ba1.5k sqft19030 Almy Rd, Howard City, MI 49329For SaleMLS ID #26043176, James Edward Newhouse, Ensley Real Estate. MichRIC
- $219,0003 bd1 ba980 sqft8481 Vista Dr, Newaygo, MI 49337For SaleMLS ID #26047597, James Edward Newhouse, Ensley Real Estate. MichRIC
- $295,0003 bd2 ba1.8k sqft6242 E 88th St, Newaygo, MI 49337For SaleMLS ID #26041603, Lisa Lightfoot, Coldwell Banker Schmidt Fremont. MichRIC
- $275,0003 bd2 ba1.6k sqft11786 Megan Way Dr, Rockford, MI 49341For SaleMLS ID #26048616, Dale W Stuckey, Greenridge Realty (Summit). MichRIC
- $294,0003 bd2 ba1.6k sqft7460 Pine Ridge Dr NE, Belding, MI 48809For SaleMLS ID #26046188, Jenna S Baron, 616 Realty LLC. MichRIC
- $294,9004 bd2 ba1.8k sqft17400 W Briggs Rd, Pierson, MI 49339For SaleMLS ID #26048138, Hunter M Blake, Ascent Real Estate Group. MichRIC
- $319,9003 bd2 ba1.6k sqft10691 W Dickerson Lake Rd, Gowen, MI 49326For SaleMLS ID #26052765, George G Guyott Jr., 1st Advantage Realty. MichRIC
- $190,0003 bd2 ba1.5k sqft20428 Five Mile Rd, Stanwood, MI 49346For SaleMLS ID #26049614, Joyce L Romancky, Key Realty. MichRIC
- $224,9003 bd2 ba1.6k sqft2757 127th Ave, Morley, MI 49336For SaleMLS ID #26026288, Brittany Felde, Felde Realty. MichRIC
