Looking for that perfect multi-generational home where you can work and live? Look no further! This custom home was built by the original owner! Sits on over an ACRE of property. Has a built in pool. A bonus to this home is that it has a separate entrance to a 1 bedroom, bath and kitchen. Make it your office! Circular driveway. Zoned professional. Just a little TLC and this could be your DREAM HOME~~
For sale
$879,000
1766 New Hampshire Avenue, Toms River, NJ 08755
5beds
2,454sqft
Single Family Residence
Built in 1968
0.99 Acres Lot
$862,000 Zestimate®
$358/sqft
$-- HOA
What's special
- 170 days
- 232
- 6
Zillow last checked:
Listing updated:
Listed by:
Brenda Campagna 732-604-7011,
RE/MAX at Barnegat Bay
Source: MoreMLS,MLS#: 22600548
Facts & features
Interior
Bedrooms & bathrooms
- Bedrooms: 5
- Bathrooms: 3
- Full bathrooms: 3
Heating
- Natural Gas
Cooling
- Central Air
Features
- Basement: Partial,Unfinished
- Attic: Attic
Interior area
- Total structure area: 2,454
- Total interior livable area: 2,454 sqft
Property
Parking
- Total spaces: 2
- Parking features: Circular Driveway, Double Wide Drive, Oversized
- Attached garage spaces: 2
- Has uncovered spaces: Yes
Features
- Stories: 1
- Has private pool: Yes
- Pool features: In Ground
Lot
- Size: 0.99 Acres
- Dimensions: 150 x 290
- Features: Back to Woods
Details
- Parcel number: 0800391000000018
- Zoning description: Professional, Residential, Single Family, Neighborhood, Live-in Professional
Construction
Type & style
- Home type: SingleFamily
- Architectural style: Mother/Daughter,Expanded Ranch
- Property subtype: Single Family Residence
Materials
- Brick
Condition
- Year built: 1968
Utilities & green energy
- Sewer: Public Sewer
- Water: Well
Community & HOA
Community
- Subdivision: None
HOA
- Has HOA: No
Location
- Region: Toms River
Financial & listing details
- Price per square foot: $358/sqft
- Tax assessed value: $522,000
- Annual tax amount: $10,205
- Date on market: 3/13/2026
- Inclusions: Stove, Gas Cooking
- Exclusions: All Chandelier's, 2 in m/bed, window treatments, closet organizers. Refrig, washer/dryer
Estimated market value
$862,000
$819,000 - $905,000
$4,197/mo
Price history
| Date | Event | Price |
|---|---|---|
| 4/19/2026 | Price change | $879,000-0.1%$358/sqft |
Source:  MoreMLS #22600548 Report a problem MoreMLS #22600548 Report a problem | ||
| 3/13/2026 | Listed for sale | $879,999+67.6%$359/sqft |
Source: MoreMLS #22600548 Report a problem | ||
| 6/16/2020 | Listing removed | $525,000$214/sqft |
Source: RE/MAX Real Estate LTD. #22000758 Report a problem | ||
| 1/7/2020 | Listed for sale | $525,000$214/sqft |
Source: RE/MAX Real Estate LTD. #22000758 Report a problem | ||
| 6/6/2019 | Listing removed | $525,000$214/sqft |
Source: RE/MAX Real Estate Ltd #21900017 Report a problem | ||
| 12/8/2018 | Listed for sale | $525,000$214/sqft |
Source: RE/MAX Real Estate LTD. #21801648 Report a problem | ||
| 7/24/2018 | Listing removed | $525,000$214/sqft |
Source: RE/MAX Real Estate LTD. #21801648 Report a problem | ||
| 11/14/2017 | Listed for sale | $525,000$214/sqft |
Source: Keller Williams Shore Properties #21743226 Report a problem | ||
Public tax history
| Year | Property taxes | Tax assessment |
|---|---|---|
| 2023 | $8,707 +8% | $522,000 |
| 2022 | $8,063 | $522,000 |
| 2021 | $8,063 +5.3% | $522,000 +52.3% |
| 2020 | $7,655 +1.1% | $342,800 |
| 2019 | $7,573 +0.7% | $342,800 |
| 2018 | $7,518 +2.6% | $342,800 |
| 2017 | $7,330 +4% | $342,800 |
| 2016 | $7,048 +5.6% | $342,800 |
| 2015 | $6,675 -0.7% | $342,800 |
| 2014 | $6,719 +13.3% | $342,800 |
| 2013 | $5,928 +6.1% | $342,800 -11.8% |
| 2012 | $5,586 +1.4% | $388,800 |
| 2011 | $5,509 +10.8% | $388,800 |
| 2010 | $4,973 +113.3% | $388,800 |
| 2009 | $2,332 +5% | $388,800 +124.4% |
| 2008 | $2,221 +1.4% | $173,300 |
| 2007 | $2,191 +11.8% | $173,300 |
| 2006 | $1,960 | $173,300 |
| 2004 | -- | $173,300 |
| 2003 | -- | $173,300 |
| 2002 | -- | $173,300 |
| 2001 | -- | $173,300 |
Find assessor info on the county website
Monthly payment
Est. payment
Payment breakdown
Explore the cost of this home by adjusting the details. Changes won't be saved.Climate risks
Neighborhood: 08755
Nearby schools
Schools provided by the listing agent
- Elementary: North Dover
- Middle: TR Intr North
- High: Toms River North
Source: MoreMLS. This data may not be complete. We recommend contacting the local school district to confirm school assignments for this home.
- $582,8003 bd3 ba1.8k sqft1774 New Hampshire Ave, Toms River, NJ 08755Off Market
- $783,7006 bd3 ba2.9k sqft1758 New Hampshire Ave, Toms River, NJ 08755Off Market
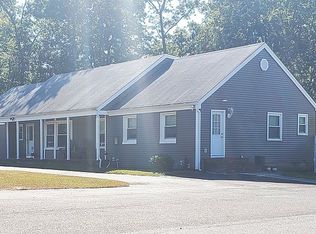
- $912,5004 bd3 ba2.1k sqft1386 Church Rd, Toms River, NJ 08755Off Market
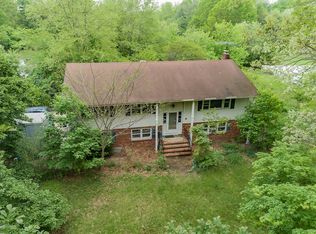
- $722,6004 bd3 ba1.9k sqft1782 New Hampshire Ave, Toms River, NJ 08755Off Market
Similar homes
- $890,0004 bd4 ba3k sqft204 Edgemere Drive, Toms River, NJ 08755For Sale
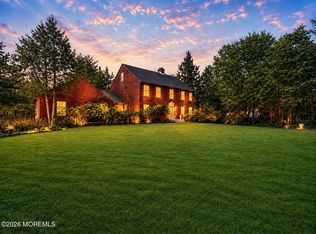
 MLS ID #22626933, Avraham Benhamou, Avenue Realty NJ. MoreMLS
 - $925,0004 bd3 ba2.4k sqft213 Medjay Lane, Toms River, NJ 08755For Sale
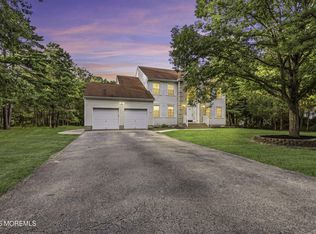 MLS ID #22626078, Avia Elharar, RE/MAX On the Move Realty. MoreMLS
 - $995,0004 bd4 ba2.6k sqft1652 White Water Court, Toms River, NJ 08755For Sale
 MLS ID #22623045, David Lazaro, Keller Williams Shore Properties. MoreMLS
 - $899,9995 bd3 ba2.8k sqft1908 Kenilworth Court, Toms River, NJ 08753For Sale
 MLS ID #22618780, Arielle Bensusan, Goldstone Realty. MoreMLS
 - $999,0004 bd3 ba2.6k sqft1820 Whitesville Road, Toms River, NJ 08755For SaleMLS ID #22620514, Naomi Lieberman, Keller Williams Shore Properties. MoreMLS
- $749,0004 bd3 ba2.1k sqft1086 Mulberry Place, Toms River, NJ 08753For SaleMLS ID #22627204, Timothy J Gillen, Gillen Realty Inc.. MoreMLS
- $979,0004 bd4 ba2.6k sqft1765 Greenwood Road, Toms River, NJ 08753For SaleMLS ID #22627103, Ellen Hall, Diane Turton, Realtors-Point Pleasant Boro. MoreMLS
- $1,175,0003 bd3 ba3.1k sqft2303 Donna Dee Court, Toms River, NJ 08755For SaleMLS ID #22626906, James Murray, RE/MAX at Barnegat Bay. MoreMLS
- $799,0004 bd3 ba2.8k sqft150 Dugan Lane, Toms River, NJ 08753For SaleMLS ID #22610732, Isaac Nussbaum, Real Broker, LLC- Toms River. MoreMLS
- $725,0004 bd4 ba2.6k sqft151 Cardinal Drive, Toms River, NJ 08755For SaleMLS ID #22619803, Cheskel Lefkowitz, Blue Key Realty, LLC. MoreMLS
- $950,0003 bd3 ba3k sqft1636 Craig Road, Toms River, NJ 08753For SaleMLS ID #22615878, Naomi Lieberman, Keller Williams Shore Properties. MoreMLS
- $1,100,0004 bd4 ba2.4k sqft1641 Cedar Stream Court, Toms River, NJ 08755For SaleMLS ID #22621583, Fraidy Kaluszyner, RE/MAX On the Move Realty. MoreMLS
- $715,0004 bd3 ba2.7k sqft1885 Church Road, Toms River, NJ 08753For SaleMLS ID #22611815, Christopher Gentile, Keller Williams Realty Ocean Living. MoreMLS
- $999,9994 bd3 ba3.2k sqft1295 Indian Hill Rd, Toms River, NJ 08753For Sale
 MLS ID #NJOC2044382, Kimberly Borghoff, North Jersey 100 LLC.. Bright MLS
 - $919,0003 bd3 ba1.8k sqft390 Grande River Boulevard, Toms River, NJ 08755For SaleMLS ID #22619124, Rebecca Massre, RE/MAX On the Move Realty. MoreMLS
- $799,0006 bd4 ba2.9k sqft348 Suburban Dr, Toms River, NJ 08753For Sale
 MLS ID #609275, Jason Sell, KELLER WILLIAMS REALTY ATLANTIC SHORE-Little Egg Harbor. SJSRMLS
 - $525,0002 bd2 ba2k sqft1652 Wisteria Court, Toms River, NJ 08755For SaleMLS ID #22627093, Maryellen Patichio, ADK Realty & Consulting Svcs. MoreMLS
- $599,9005 bd3 ba2.3k sqft111 Oak Ridge Parkway, Toms River, NJ 08755For SaleMLS ID #22625544, Jason Gumnitz, RE/MAX Central. MoreMLS
- $699,0004 bd4 ba2.7k sqft1893 Church Road, Toms River, NJ 08753For SaleMLS ID #22611135, Fagie Karmel, HomeSmart First Advantage. MoreMLS
- $789,0004 bd3 ba2.3k sqft216 Doe Road, Toms River, NJ 08753For SaleMLS ID #22618601, Yosef Jankelovits, Imperial Real Estate Agency. MoreMLS
