WOW! HUGE PRICE REDUCTION! 1767 Hazel Drive features 4 spacious bedrooms, 3 baths and an elegant dining room with lovely arched openings leading to a chef's kitchen. Your kitchen is outfitted with a separate column stainless refrigerator/freezer, a 6-burner commercial-grade stove with pot filler, 9-foot island, and floor-to-ceiling cabinets that provide ample storage space. The cavernous living room showcases a custom fireplace, flanking bookcases, and a coffered ceiling overhead. The Primary Suite includes a large bedroom with a custom ceiling and a bath featuring dual vanities, a soaking tub, and a separate, custom shower. The oversized trimmed closet is a standout with direct access to the laundry room for convenience. The well thought-out floor plan includes a separate bedroom with en-suite bath for a relative, guest or an older child. The laundry room is conveniently adjacent to the Primary bathroom. As you enter from the garage, a mudroom contains shoes, books, or other frequently used items. Outdoor living is just as grand with a luxurious covered rear porch for entertaining and plenty of room for a pool!
Closed
Price Unknown
1767 Hazel Dr, Mandeville, LA 70448
4beds
2,794sqft
Single Family Residence
Built in 2024
-- sqft lot
$707,400 Zestimate®
$--/sqft
$3,632 Estimated rent
Home value
$707,400
$644,000 - $771,000
$3,632/mo
Zestimate® history
Owner options
List your home for rent
$3,632/mo
Rent Zestimate®
Find your next renter with Zillow Rental Manager. Plus, with online applications, you can quickly screen prospective tenants – for free.
$3,632/mo
Rent Zestimate®
Refinance and save
$185/mo
Est. payment
Refinancing to a lower rate could help reduce your monthly payments and save thousands over the life of the loan.
$185/mo
Est. payment
Explore your selling options
Work with a Zillow partner agent
Leverage their expertise and Zillow's premium Showcase listings to get your home seen by more buyers.
Get startedList with your own agent
Get your home in front of millions of buyers by listing it on Zillow.
Learn how to do itSell it yourself
Take full control of how buyers see your home on Zillow by listing For Sale by Owner (FSBO).
List your homeWhat's special
Zillow last checked:
Listing updated:
Listed by:
Susan Ameen 504-481-8255,
Keller Williams Realty Services
Bought with:
Sonya Encalade-Jones
Haus Nola Realty Group, LLC
Source: GSREIN,MLS#: 2490288
Facts & features
Interior
Bedrooms & bathrooms
- Bedrooms: 4
- Bathrooms: 3
- Full bathrooms: 3
Primary bedroom
- Description: Flooring: Engineered Hardwood
- Level: Lower
- Dimensions: 17'8" X 13' 10.5"
Bedroom
- Description: Flooring: Engineered Hardwood
- Level: Lower
- Dimensions: 15'9" X 11'4.75"
Bedroom
- Description: Flooring: Engineered Hardwood
- Level: Lower
- Dimensions: 12'4.5" X 12'6.25"
Bedroom
- Description: Flooring: Engineered Hardwood
- Level: Lower
- Dimensions: 13'6.25" X 12'8"
Dining room
- Description: Flooring: Engineered Hardwood
- Level: Lower
- Dimensions: 12'10.75" X 15'9"
Kitchen
- Description: Flooring: Engineered Hardwood
- Level: Lower
- Dimensions: 11'4.75" X 13'2"
Living room
- Description: Flooring: Engineered Hardwood
- Level: Lower
- Dimensions: 25'5" X 20'8"
Heating
- Central
Cooling
- Central Air
Features
- Attic, Tray Ceiling(s), Carbon Monoxide Detector, Pantry, Pull Down Attic Stairs, Stainless Steel Appliances, Wired for Sound
- Attic: Pull Down Stairs
- Has fireplace: Yes
- Fireplace features: Gas
Interior area
- Total structure area: 3,589
- Total interior livable area: 2,794 sqft
Property
Parking
- Parking features: Attached, Garage, Two Spaces, Garage Door Opener
- Has garage: Yes
Features
- Levels: One
- Stories: 1
- Patio & porch: Concrete, Covered
- Pool features: None
Lot
- Dimensions: 102.47 x 126.72 x 111.92 x 100.50
- Features: Outside City Limits, Rectangular Lot
Details
- Additional structures: Other
- Parcel number: 2
- Special conditions: None
Construction
Type & style
- Home type: SingleFamily
- Architectural style: French Provincial
- Property subtype: Single Family Residence
Materials
- Brick
- Foundation: Slab
- Roof: Shingle
Condition
- New Construction
- New construction: Yes
- Year built: 2024
Details
- Warranty included: Yes
Utilities & green energy
- Sewer: Public Sewer
- Water: Public
Community & HOA
Community
- Security: Smoke Detector(s)
- Subdivision: Copper Ridge
HOA
- Has HOA: Yes
- HOA fee: $185 annually
Location
- Region: Mandeville
Financial & listing details
- Date on market: 3/7/2025
Price history
| Date | Event | Price |
|---|---|---|
| 6/16/2025 | Sold | -- |
Source:  GSREIN #2490288 Report a problem GSREIN #2490288 Report a problem | ||
| 4/20/2025 | Contingent | $699,000$250/sqft |
Source: GSREIN #2490288 Report a problem | ||
| 3/10/2025 | Listed for sale | $699,000-3.6%$250/sqft |
Source: GSREIN #2490288 Report a problem | ||
| 3/7/2025 | Listing removed | $725,000$259/sqft |
Source: GSREIN #2476360 Report a problem | ||
| 11/16/2024 | Listed for sale | $725,000$259/sqft |
Source: GSREIN #2476360 Report a problem | ||
| 11/15/2024 | Listing removed | $725,000$259/sqft |
Source: GSREIN #2462247 Report a problem | ||
| 8/8/2024 | Listed for sale | $725,000$259/sqft |
Source: GSREIN #2462247 Report a problem | ||
Public tax history
Tax history is unavailable.
Neighborhood: 70448
Nearby homes
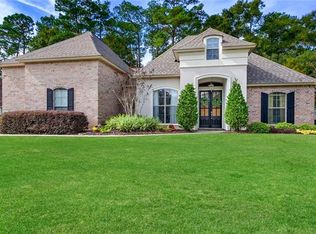
- $434,7004 bd2 ba2.2k sqft532 Tanager Dr, Mandeville, LA 70448Off Market
- $407,600-- bd-- ba2k sqft544 Tanager Dr, Mandeville, LA 70448Off Market
- $--4 bd4 ba2.9k sqft1775 Hazel Dr, Mandeville, LA 70448Sold
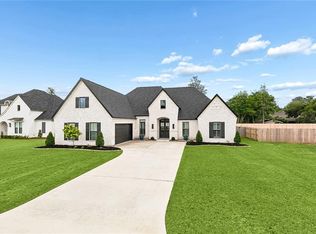
- $--4 bd2 ba2.3k sqft520 Tanager Dr, Mandeville, LA 70448Sold

- $793,600-- bd-- ba2.8k sqft1782 Hazel Dr, Mandeville, LA 70448Off Market
- $749,9004 bd3 ba2.7k sqft1791 Hazel Dr, Mandeville, LA 70448New Construction
- $--5 bd4 ba2.7k sqft1763 Hazel Dr, Mandeville, LA 70448Sold
- $441,7004 bd3 ba2.2k sqft556 Tanager Dr, Mandeville, LA 70448Off Market
- $544,400-- bd-- ba2.4k sqft1754 Hazel Dr, Mandeville, LA 70448Off Market
Nearby schools
GreatSchools rating
- 9/10Mandeville Middle SchoolGrades: 4-6Distance: 0.9 mi
- 8/10L.P. Monteleone Junior High SchoolGrades: 7-8Distance: 3 mi
- 8/10Lakeshore High SchoolGrades: 9-12Distance: 5.3 mi
Get a cash offer in 3 minutes
Find out how much your home could sell for in as little as 3 minutes with a no-obligation cash offer.
Estimated market value
$707,400
Get a cash offer in 3 minutes
Find out how much your home could sell for in as little as 3 minutes with a no-obligation cash offer.
Estimated market value
$707,400
- Louisiana
- Saint Tammany Parish
- Mandeville
- 70448
- 1767 Hazel Dr
Nearby cities
Nearby zip codes
Other Mandeville Topics
