Coming Soon listing, no showings. Are you looking for a brick home in Old Mandarin situated on approx a half acre corner lot. There is plenty of room to add a pool and still have space left over to have a backyard paradise. Step inside and you have formal living and dining areas. To the right upon entering, you will find the spacious primary bedroom and bath. Sliding glass door provides access to the beautiful, sun filled Florida room. Behind the formal living area, you have a large kitchen, informal dining space, and a gathering room with wood burning fireplace. Another sliding glass door provides access to the Florida room. Take the hallway from the gathering room area to two spacious secondary bedrooms. There is a pool bath off of this hallway. Off of the kitchen there is a large laundry room and the smallest of the 4 bedrooms is around the corner from the laundry room. This room could be used as an office, exercise room, hobby room, etc. You decide. Close by is the side-entry, 2-car garage with Shark flooring. During the construction of the home, the original owner/builder took approx 84sf from the oversized 2-car garage for the 4th bedroom. The Florida room is heated and cooled via duct work to the HVAC system. This home has great bones and is ready for your personal touch--needing updates--making it a perfect opportunity to customize to your taste. Being sold as-is, no repairs. No HOA. Seller has requested "no sight unseen offers."
Coming soon
$515,000
1767 ST LAWRENCE Way, Jacksonville, FL 32223
4beds
2,524sqft
:
Get pre-qualified$3,464/mo
Single Family Residence
Built in 1991
0.5 Acres Lot
$521,300 Zestimate®
$204/sqft
$-- HOA
What's special
- 10 days |
- 842 |
- 43 |
Zillow last checked:
Listing updated:
Listed by:
HAZEL TWEEDALE 904-716-2753,
BERKSHIRE HATHAWAY HOMESERVICES FLORIDA NETWORK REALTY 904-802-0600
Source: realMLS,MLS#: 2156751
Facts & features
Interior
Bedrooms & bathrooms
- Bedrooms: 4
- Bathrooms: 2
- Full bathrooms: 2
Primary bedroom
- Level: Main
Bedroom 2
- Level: Main
Bedroom 3
- Level: Main
Bedroom 4
- Description: Office/Exercise/Hobby Rm
- Level: Main
Dining room
- Level: Main
Family room
- Description: Gathering Room
- Level: Main
Florida room
- Level: Main
Kitchen
- Level: Main
Living room
- Level: Main
Heating
- Central, Electric, Heat Pump
Cooling
- Central Air, Electric
Appliances
- Included: Dishwasher, Disposal, Dryer, Electric Cooktop, Electric Oven, Electric Water Heater, Microwave, Refrigerator, Washer, Water Softener Owned
- Laundry: Electric Dryer Hookup, Washer Hookup
Features
- Breakfast Nook, Ceiling Fan(s), Entrance Foyer, Primary Bathroom -Tub with Separate Shower, Split Bedrooms, Vaulted Ceiling(s), Walk-In Closet(s)
- Flooring: Carpet, Tile, Wood
- Number of fireplaces: 1
- Fireplace features: Wood Burning
Interior area
- Total interior livable area: 2,524 sqft
Property
Parking
- Total spaces: 2
- Parking features: Attached, Garage, Garage Door Opener
- Attached garage spaces: 2
Features
- Levels: One
- Stories: 1
- Patio & porch: Front Porch, Glass Enclosed, Patio
- Fencing: Fenced,Back Yard
Lot
- Size: 0.5 Acres
- Dimensions: 105 x 174
- Features: Corner Lot, Sprinklers In Front, Sprinklers In Rear
Details
- Parcel number: 1059902030
- Zoning description: Residential
Construction
Type & style
- Home type: SingleFamily
- Architectural style: Traditional
- Property subtype: Single Family Residence
Materials
- Roof: Shingle
Condition
- New construction: No
- Year built: 1991
Utilities & green energy
- Sewer: Public Sewer
- Water: Public
- Utilities for property: Electricity Connected, Sewer Connected, Water Connected
Community & HOA
Community
- Subdivision: St Lawrence Place
HOA
- Has HOA: No
Location
- Region: Jacksonville
Financial & listing details
- Price per square foot: $204/sqft
- Tax assessed value: $374,889
- Annual tax amount: $3,957
- Date on market: 7/23/2026
- Listing terms: Cash,Conventional,FHA,VA Loan
- Road surface type: Asphalt
Estimated market value
$521,300
$485,000 - $558,000
$3,052/mo
Price history
| Date | Event | Price |
|---|---|---|
| 1/16/2013 | Sold | $28,900-80.7%$11/sqft |
Source: Public Record Report a problem | ||
| 8/29/1994 | Sold | $149,500$59/sqft |
Source: Public Record Report a problem | ||
Public tax history
| Year | Property taxes | Tax assessment |
|---|---|---|
| 2024 | $3,695 +2.9% | $236,088 +3% |
| 2023 | $3,591 +9.2% | $229,212 +3% |
| 2022 | $3,287 +0.7% | $222,536 +3% |
| 2021 | $3,263 +1% | $216,055 +1.4% |
| 2020 | $3,231 +1.2% | $213,072 +2.3% |
| 2019 | $3,193 +1.3% | $208,282 +1.9% |
| 2018 | $3,152 | $204,399 +2.1% |
| 2017 | $3,152 +1.3% | $200,195 +2.1% |
| 2016 | $3,112 +0.6% | $196,078 +0.7% |
| 2015 | $3,094 -1% | $194,715 +0.8% |
| 2014 | $3,124 | $193,170 +1.5% |
| 2013 | -- | $190,316 +1.7% |
| 2012 | -- | $187,135 +3% |
| 2011 | -- | $181,685 +1.5% |
| 2010 | -- | $179,000 +2.7% |
| 2009 | -- | $174,295 +5.7% |
| 2006 | -- | $164,927 +3% |
| 2005 | $2,510 | $160,123 +3% |
| 2004 | -- | $155,459 +1.9% |
| 2003 | $2,474 | $152,560 +2.4% |
| 2002 | -- | $148,984 +1.6% |
| 2001 | -- | $146,638 +3% |
| 2000 | -- | $142,367 +2.7% |
| 1999 | -- | $138,624 |
Find assessor info on the county website
Monthly payment
Est. payment
Payment breakdown
Explore the cost of this home by adjusting the details. Changes won't be saved.Climate risks
Neighborhood: Mandarin
Nearby schools
GreatSchools rating
- 8/10Loretto Elementary SchoolGrades: PK-5Distance: 3.4 mi
- 6/10Mandarin Middle SchoolGrades: 6-8Distance: 5.4 mi
- 7/10Mandarin High SchoolGrades: 9-12Distance: 4.7 mi
Schools provided by the listing agent
- Elementary: Loretto
- Middle: Mandarin
- High: Mandarin
Source: realMLS. This data may not be complete. We recommend contacting the local school district to confirm school assignments for this home.
- $697,5005 bd5 ba3.4k sqft13639 Saint Lawrence Ct, Jacksonville, FL 32223Off Market
- $550,0004 bd2 ba2.3k sqft1785 Saint Lawrence Way, Jacksonville, FL 32223Sold

- $450,0003 bd3 ba2.4k sqft1764 Saint Lawrence Way, Jacksonville, FL 32223Sold
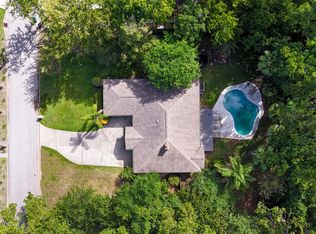
- $661,8005 bd4 ba3.2k sqft13631 Saint Lawrence Ct, Jacksonville, FL 32223Off Market
- $460,8004 bd3 ba2.1k sqft1756 Saint Lawrence Way, Jacksonville, FL 32223Off Market
- $581,2003 bd2 ba2.5k sqft1751 Saint Lawrence Way, Jacksonville, FL 32223Off Market
- $85,500-- bd-- ba-- sqft1751 Saint Lawrence Way, Jacksonville, FL 32223Off Market
- $535,0004 bd2 ba2.4k sqft1800 Saint Lawrence Way, Jacksonville, FL 32223Sold
A local agent can set up tours, give advice and negotiate with sellers.
A local lender can help you make sure your offer is ready when you are.
Similar homes
- $--3 bd2 ba1.9k sqft582 Gulfstream Trl W, Orange Park, FL 32073Auction
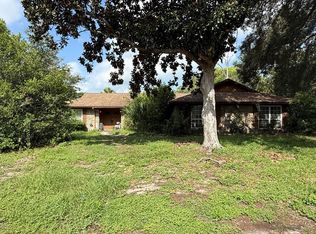 ServiceLink Auction
 - $519,0004 bd3 ba2.3k sqft713 CHESSWOOD Court, St. Johns, FL 32259For Sale
 MLS ID #2154655, MEREDITH CHRISTINE PEARSON. realMLS
 - $460,0004 bd2 ba2.1k sqft456 BAY POINT Way N, St. Johns, FL 32259For Sale
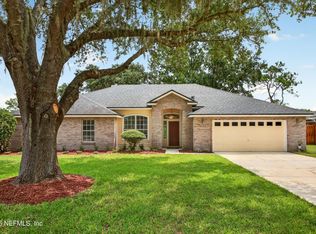 MLS ID #2155773, NATASHA BELANGER. realMLS
 - $--3 bd2 ba1.8k sqft7045 Gaillardia Ct, Jacksonville, FL 32211Auction
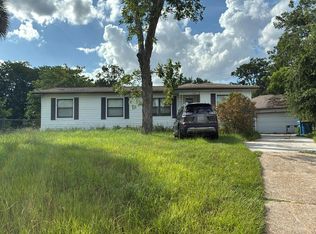 Auction.com 2
 - $--4 bd3 ba2k sqft1705 Dartmoor Ln, Ponte Vedra, FL 32081AuctionAuction.com 2
- $--4 bd2 ba2.6k sqft10719 Sandy Oaks Dr, Jacksonville, FL 32221AuctionAuction.com 2
- $540,0004 bd2 ba2.2k sqft4681 MARILYN ANNE Drive, Jacksonville, FL 32257For SaleMLS ID #2155073, DONALD CHURCH. realMLS
- $496,0004 bd3 ba2.8k sqft2299 S BROOK Drive, Fleming Island, FL 32003For SaleMLS ID #2152746, EVA MAAIEH. realMLS
- $464,8004 bd2 ba2.1k sqft1316 E CHINABERRY Court, St. Johns, FL 32259For SaleMLS ID #2152931, KYLE JONES. realMLS
- $517,0004 bd4 ba1.9k sqft2012 KINGSWOOD Road, Jacksonville, FL 32207For SaleMLS ID #2150786, STEVE PATE. realMLS
- $448,1004 bd3 ba2.6k sqft8925 YARMOUTH Road, Jacksonville, FL 32257For SaleMLS ID #2151270, SABRINA WICKHAM. realMLS
- $395,5005 bd4 ba2.7k sqft5960 LONG COVE Drive, Jacksonville, FL 32222For SaleMLS ID #2158216, JERRY BATTEH. realMLS
- $425,0004 bd3 ba2.5k sqft1607 SHEFFIELD Place, Orange Park, FL 32073For SaleMLS ID #2154731, SHELTON SCAIFE. realMLS
- $519,0004 bd3 ba2.2k sqft11148 TURNBRIDGE Drive, Jacksonville, FL 32256For SaleMLS ID #2132935, MICHAEL BUTTREY. realMLS
- $475,0003 bd2 ba2.1k sqft550 REMINGTON FOREST Drive, St. Johns, FL 32259For SaleMLS ID #2143358, CHRISTINE MARIE LANDRAU. realMLS
- $510,0005 bd4 ba3.2k sqft845 SONGBIRD Drive, Orange Park, FL 32065For SaleMLS ID #2157120, KAREN ALBRIGHT. realMLS
- $--3 bd2 ba1.6k sqft9753 Woodstone Mill Dr, Jacksonville, FL 32244AuctionAuction.com 2
- $425,0003 bd2 ba1.9k sqft15042 DURBIN COVE Way, Jacksonville, FL 32259For SaleMLS ID #2157426, HOWARD E SPENCER. realMLS
- $470,0004 bd3 ba2.8k sqft2158 WILLESDON Drive W, Jacksonville, FL 32246For SaleMLS ID #2151962, KAREN ALBRIGHT. realMLS
- $--3 bd2 ba1.3k sqft8442 Boysenberry Ln, Jacksonville, FL 32244AuctionServiceLink Auction
