Well-maintained 3 bedroom, 2 bath, 1-car garage block home located in the highly sought-after Venice High School district! This move-in ready home features a desirable split floor plan, luxury vinyl flooring, and an updated kitchen with granite countertops and newer stainless steel appliances- 2025 Dishwasher, Disposal, 2024 Microwave. Major updates provide peace of mind, including newer AC (2021), permalined pipes (2021), electrical panel (2024), and garage door (2024). Additional features include some upgraded windows and/or hurricane shutters, public utilities, and a fenced backyard perfect for pets, entertaining, or relaxing outdoors. Conveniently located near shopping, dining, beaches, and everything Venice has to offer! Homeowners in this community have the option of joining the Venice Gardens Civic Association ($150 a year) and enjoying the benefits of using the pool and clubhouse.
For sale
Price cut: $10K (7/13)
$339,900
1768 BANYAN DRIVE, VENICE, FL 34293
3beds
1,565sqft
:
Get pre-qualified$2,162/mo
Single Family Residence
Built in 1971
8,492 Square Feet Lot
$-- Zestimate®
$217/sqft
$-- HOA
What's special
Desirable split floor planLuxury vinyl flooringNewer stainless steel appliances
- 71 days |
- 1,050 |
- 77 |
Zillow last checked:
Listing updated:
Listed by:
Christina Burns 941-451-9247,
EXIT KING REALTY 941-497-6060,
Lauren Fus 941-726-8208,
EXIT KING REALTY
Source: Stellar MLS,MLS#: N6144371 Originating MLS: Venice
Originating MLS: Venice
Facts & features
Interior
Bedrooms & bathrooms
- Bedrooms: 3
- Bathrooms: 2
- Full bathrooms: 2
Rooms
- Room types: Family Room, Utility Room
Primary bedroom
- Features: Built-in Closet
- Level: First
- Area: 182 Square Feet
- Dimensions: 14x13
Bedroom 2
- Features: Built-in Closet
- Level: First
- Area: 156 Square Feet
- Dimensions: 12x13
Bedroom 3
- Features: Built-in Closet
- Level: First
- Area: 132 Square Feet
- Dimensions: 11x12
Balcony porch lanai
- Level: First
- Area: 184 Square Feet
- Dimensions: 23x8
Dinette
- Level: First
- Area: 100 Square Feet
- Dimensions: 10x10
Family room
- Level: First
- Area: 252 Square Feet
- Dimensions: 21x12
Kitchen
- Level: First
- Area: 110 Square Feet
- Dimensions: 11x10
Laundry
- Level: First
- Area: 84 Square Feet
- Dimensions: 14x6
Living room
- Level: First
- Area: 216 Square Feet
- Dimensions: 18x12
Heating
- Electric
Cooling
- Central Air
Appliances
- Included: Cooktop, Dishwasher, Disposal, Electric Water Heater, Microwave, Range, Refrigerator
- Laundry: Inside
Features
- Crown Molding, Open Floorplan, Primary Bedroom Main Floor, Solid Surface Counters, Solid Wood Cabinets, Split Bedroom
- Flooring: Luxury Vinyl
- Windows: Window Treatments, Hurricane Shutters
- Has fireplace: No
Interior area
- Total structure area: 2,368
- Total interior livable area: 1,565 sqft
Video & virtual tour
Property
Parking
- Total spaces: 1
- Parking features: Garage - Attached
- Attached garage spaces: 1
- Details: Garage Dimensions: 13X21
Features
- Levels: One
- Stories: 1
- Patio & porch: Covered, Rear Porch, Screened
- Fencing: Fenced
- Has view: Yes
- View description: Trees/Woods
Lot
- Size: 8,492 Square Feet
- Features: In County, Near Public Transit
- Residential vegetation: Trees/Landscaped
Details
- Additional structures: Shed(s)
- Parcel number: 0434010035
- Zoning: RSF3
- Special conditions: None
Construction
Type & style
- Home type: SingleFamily
- Architectural style: Florida
- Property subtype: Single Family Residence
- Attached to another structure: Yes
Materials
- Block, Stucco
- Foundation: Slab
- Roof: Shingle
Condition
- Completed
- New construction: No
- Year built: 1971
Utilities & green energy
- Sewer: Public Sewer
- Water: Public
- Utilities for property: Cable Connected, Phone Available, Street Lights
Community & HOA
Community
- Pet fee: $0 monthly
- Subdivision: VENICE GARDENS
HOA
- Has HOA: No
Location
- Region: Venice
Financial & listing details
- Price per square foot: $217/sqft
- Tax assessed value: $263,600
- Annual tax amount: $2,674
- Date on market: 5/17/2026
- Cumulative days on market: 72 days
- Listing terms: Cash,Conventional,FHA,VA Loan
- Ownership: Fee Simple
- Total actual rent: 0
- Road surface type: Paved
Estimated market value
Not available
Estimated sales range
Not available
Not available
Price history
| Date | Event | Price |
|---|---|---|
| 7/13/2026 | Price change | $339,900-2.9%$217/sqft |
Source:  Stellar MLS #N6144371 Report a problem Stellar MLS #N6144371 Report a problem | ||
| 5/17/2026 | Listed for sale | $349,900+40.2%$224/sqft |
Source: Stellar MLS #N6144371 Report a problem | ||
| 1/25/2020 | Listing removed | $249,500$159/sqft |
Source: PREMIER SOTHEBYS INTL REALTY #N6106804 Report a problem | ||
| 1/25/2020 | Listed for sale | $249,500$159/sqft |
Source: PREMIER SOTHEBYS INTL REALTY #N6106804 Report a problem | ||
| 1/24/2020 | Sold | $249,500$159/sqft |
Source: Stellar MLS #N6106804 Report a problem | ||
| 12/9/2019 | Pending sale | $249,500$159/sqft |
Source: Premier Sotheby's International Realty #N6106804 Report a problem | ||
| 10/26/2019 | Price change | $249,500-1.3%$159/sqft |
Source: Premier Sotheby's International Realty #N6106804 Report a problem | ||
| 8/26/2019 | Listed for sale | $252,900$162/sqft |
Source: PREMIER SOTHEBYS INTL REALTY #N6106804 Report a problem | ||
Public tax history
| Year | Property taxes | Tax assessment |
|---|---|---|
| 2025 | $2,785 +3.7% | $221,285 +2.9% |
| 2024 | $2,684 +4.9% | $215,049 +3% |
| 2023 | $2,560 +4.1% | $208,785 +3% |
| 2022 | $2,459 -0.3% | $202,704 +3% |
| 2021 | $2,465 +98.9% | $196,800 +102.2% |
| 2020 | $1,240 +5.5% | $97,352 +2.3% |
| 2019 | $1,175 | $95,163 +1.9% |
| 2018 | $1,175 +4.2% | $93,389 +2.1% |
| 2017 | $1,127 +1.1% | $91,468 -18.6% |
| 2016 | $1,115 +1.4% | $112,400 +16.1% |
| 2015 | $1,100 -0.8% | $96,800 +11.3% |
| 2014 | $1,109 +0.4% | $86,954 |
| 2013 | $1,104 +2.6% | $86,954 +1.7% |
| 2012 | $1,076 +15.3% | $85,500 +12.8% |
| 2011 | $933 -8.7% | $75,800 -6.5% |
| 2010 | $1,022 +6.9% | $81,100 +1.2% |
| 2009 | $956 | $80,142 +0.1% |
| 2008 | $956 -12.9% | $80,062 +3% |
| 2007 | $1,098 | $77,730 +2.5% |
| 2006 | -- | $75,834 +3% |
| 2005 | -- | $73,625 +3% |
| 2004 | $1,103 -0.3% | $71,481 +1.9% |
| 2003 | $1,106 -2.5% | $70,148 +2.4% |
| 2002 | $1,134 +5.5% | $68,504 +1.6% |
| 2001 | $1,075 +4.3% | $67,425 +3% |
| 2000 | $1,030 | $65,461 |
Find assessor info on the county website
Monthly payment
Est. payment
Payment breakdown
Explore the cost of this home by adjusting the details. Changes won't be saved.Climate risks
Neighborhood: Venice Gardens
Nearby schools
GreatSchools rating
- 6/10Garden Elementary SchoolGrades: K-5Distance: 1.3 mi
- 7/10Venice Middle SchoolGrades: 6-8Distance: 4.1 mi
- 7/10Venice Senior High SchoolGrades: 9-12Distance: 2.1 mi
Schools provided by the listing agent
- Elementary: Garden Elementary
- Middle: Venice Area Middle
- High: Wellen Park High
Source: Stellar MLS. This data may not be complete. We recommend contacting the local school district to confirm school assignments for this home.
- $235,0003 bd2 ba1.2k sqft1764 Banyan Dr, Venice, FL 34293Sold
- $236,8002 bd2 ba1.1k sqft1772 Banyan Dr, Venice, FL 34293Off Market

- $290,6003 bd2 ba1.1k sqft1760 Banyan Dr, Venice, FL 34293Off Market
- $264,8002 bd2 ba1.1k sqft1776 Banyan Dr, Venice, FL 34293Off Market

- $391,7008,250 Square Feet1765 Banyan Dr, Venice, FL 34293Off Market
- $358,1003 bd2 ba1.5k sqft1761 Banyan Dr, Venice, FL 34293Off Market
- $278,6002 bd2 ba1.5k sqft1769 Banyan Dr, Venice, FL 34293Off Market
- $219,7002 bd2 ba975 sqft1757 Banyan Dr, Venice, FL 34293Off Market
A local agent can set up tours, give advice and negotiate with sellers.
A local lender can help you make sure your offer is ready when you are.
Similar homes
- $349,9003 bd2 ba1.5k sqft456 SANDLEWOOD DRIVE, VENICE, FL 34293For Sale
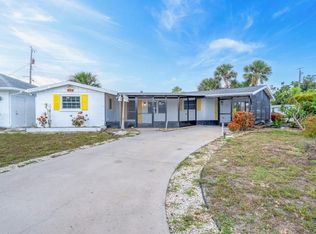
 MLS ID #O6411182, Jorge Zea, BLUE LIGHTHOUSE REALTY INC. Stellar MLS
 - $359,9003 bd2 ba1.8k sqft541 MORNINGSIDE ROAD, VENICE, FL 34293For Sale
 MLS ID #C7527445, Emily Rivera-Jackson, COLDWELL BANKER SUNSTAR REALTY. Stellar MLS
 - $330,0003 bd2 ba1.1k sqft643 MOBILE ROAD, VENICE, FL 34293For Sale
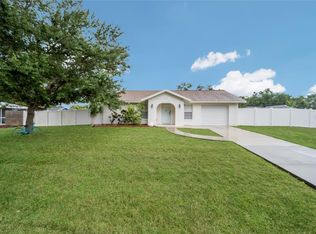 MLS ID #A4696790, Kevin Tai, PREFERRED SHORE LLC. Stellar MLS
 - $334,9002 bd2 ba1.1k sqft361 FALKLAND ROAD, VENICE, FL 34293For Sale
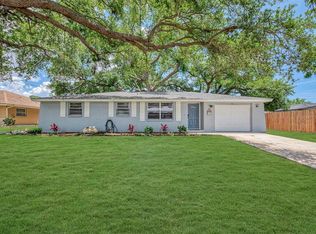 MLS ID #A4694599, Michael Johnson, KELLER WILLIAMS ISLAND LIFE REAL ESTATE. Stellar MLS
 - $400,0003 bd3 ba1.9k sqft356 PEPPERTREE ROAD, VENICE, FL 34293For SaleMLS ID #N6145078, Ronald Smith, KELLER WILLIAMS ISLAND LIFE REAL ESTATE. Stellar MLS
- $349,9002 bd2 ba1k sqft1510 NANTUCKET ROAD, VENICE, FL 34293For SaleMLS ID #N6145011, Wendy Cannizzaro, PA, COLDWELL BANKER REALTY. Stellar MLS
- $346,0004 bd2 ba1.3k sqft979 KIMBALL ROAD, VENICE, FL 34293For SaleMLS ID #N6144459, Jim Clausen, CENTURY 21 SCHMIDT REAL ESTATE. Stellar MLS
- $335,0003 bd2 ba1.5k sqft1120 GRAHAM ROAD, VENICE, FL 34293For SaleMLS ID #A4675671, Julie Larson, LLC, WHITE SANDS REALTY GROUP FL. Stellar MLS
- $349,9002 bd2 ba1.4k sqft2631 FIESTA DRIVE, VENICE, FL 34293For SaleMLS ID #D6147732, Debbie Jones, RE/MAX ALLIANCE GROUP. Stellar MLS
- $319,0003 bd2 ba1.3k sqft3035 SHAMROCK DRIVE, VENICE, FL 34293For SaleMLS ID #A4682132, Brian Partie, Jr, PA, ENGEL + VOELKERS SARASOTA. Stellar MLS
- $355,0003 bd2 ba1.5k sqft3670 SUNSET BEACH DRIVE, VENICE, FL 34293For SaleMLS ID #A4693029, Carolyn Carino, LLC, KELLER WILLIAMS ON THE WATER S. Stellar MLS
- $399,0003 bd2 ba1.4k sqft2360 BAL HARBOUR DRIVE, VENICE, FL 34293For SaleMLS ID #TB8529378, Jonathan Minerick, HOMECOIN.COM. Stellar MLS
- $430,0003 bd2 ba1.3k sqft251 PLANTATION ROAD, VENICE, FL 34293For SaleMLS ID #N6145179, Enya Overholser, PA, AYERS AND ASSOCIATES REAL ESTATE. Stellar MLS
- $389,0003 bd2 ba1.3k sqft2580 SHAMROCK DRIVE, VENICE, FL 34293For SaleMLS ID #A4693357, Mark Singer, FINE PROPERTIES. Stellar MLS
- $364,9002 bd2 ba1.3k sqft601 E SEMINOLE DRIVE, VENICE, FL 34293For SaleMLS ID #S5147610, Kathryn Valentine, THREE MOUNTAINS REALTY. Stellar MLS
- $300,0003 bd2 ba1.5k sqft116 HERMES ROAD, VENICE, FL 34293For SaleMLS ID #TB8403058, Kio Colon-Lozada, HOMETRUST REALTY GROUP. Stellar MLS
- $312,9002 bd2 ba1.4k sqft531 SHERIDAN DRIVE, VENICE, FL 34293For SaleMLS ID #N6144629, Ginger Masura, ACCARDI & ASSOCIATES REAL ESTATE. Stellar MLS
- $399,4442 bd2 ba1.9k sqft904 S GONDOLA DRIVE, VENICE, FL 34293For SaleMLS ID #N6143368, Carole Gold, COLDWELL BANKER REALTY. Stellar MLS
- $389,0003 bd2 ba1.6k sqft855 MORNINGSIDE ROAD, VENICE, FL 34293For SaleMLS ID #C7527583, LeeAnn Alexander, RE/MAX PALM REALTY. Stellar MLS
- $379,9003 bd2 ba1.7k sqft541 FALKLAND ROAD, VENICE, FL 34293For SaleMLS ID #A4692658, Marcus Faufata-Pedrina, EXP REALTY LLC. Stellar MLS
