This cute 3 bedroom, 1 bath home on 40 acres in the Rock/McFarland area is ready for its next owners. There have been many updates including: furnace in 2025, tankless water heater, windows with facia and gutters and a water system from Wandels giving the new owners peace of mind. In 2018 the home was lifted and the basement was finished with an egress window providing space for another bedroom or room of your choice. Outside, the two car garage with power offers great storage. With 40 acres to roam and a few cosmetic updates, this could be the house for you! Schedule your showing today!
Pending
$165,000
17699 County Road 444, Rock, MI 49880
3beds
1,314sqft
Single Family Residence
Built in 1926
40 Acres Lot
$-- Zestimate®
$126/sqft
$-- HOA
What's special
- 37 days
- 23
- 0
Zillow last checked:
Listing updated:
Listed by:
KRISTEN MILLER 906-458-5140,
SELECT REALTY 906-228-2772
Source: MiRealSource,MLS#: 50223353 Originating MLS: Upper Peninsula Assoc of Realtors
Facts & features
Interior
Bedrooms & bathrooms
- Bedrooms: 3
- Bathrooms: 1
- Full bathrooms: 1
- Main level bathrooms: 1
- Main level bedrooms: 1
Rooms
- Room types: Bedroom, Laundry, Living Room, Bathroom
Bedroom 1
- Level: Main
- Area: 88
- Dimensions: 11 x 8
Bedroom 2
- Level: Upper
- Area: 216
- Dimensions: 12 x 18
Bedroom 3
- Level: Upper
- Area: 143
- Dimensions: 13 x 11
Bathroom
- Features: Not Applicable
Bathroom 1
- Level: Main
- Area: 48
- Dimensions: 6 x 8
Dining room
- Level: Main
- Area: 132
- Dimensions: 12 x 11
Kitchen
- Level: Main
- Area: 132
- Dimensions: 11 x 12
Living room
- Level: Main
- Area: 198
- Dimensions: 18 x 11
Heating
- Forced Air, Propane
Cooling
- Ceiling Fan(s)
Appliances
- Included: Dryer, Range/Oven, Refrigerator, Washer, Gas Water Heater
- Laundry: First Floor Laundry
Features
- Sump Pump
- Flooring: Hardwood
- Basement: Block,Daylight,Full,Sump Pump
- Has fireplace: No
Interior area
- Total structure area: 2,112
- Total interior livable area: 1,314 sqft
- Finished area above ground: 1,314
- Finished area below ground: 0
Property
Parking
- Total spaces: 3
- Parking features: 3 or More Spaces, Garage, Detached, Electric in Garage, Garage Door Opener
- Garage spaces: 2
Features
- Levels: One and One Half
- Stories: 1.5
- Patio & porch: Porch
- Has view: Yes
- View description: Rural View
- Waterfront features: None
- Frontage type: Road
- Frontage length: 1320
Lot
- Size: 40 Acres
- Dimensions: 1320 x 1320
- Features: Deep Lot - 150+ Ft., Large Lot - 65+ Ft., Wooded, Rural
Details
- Additional structures: Garage(s)
- Parcel number: 521703000100
- Zoning: No Zoning Required
- Zoning description: Residential
- Special conditions: Private,Standard
Construction
Type & style
- Home type: SingleFamily
- Architectural style: Cottage
- Property subtype: Single Family Residence
Materials
- Vinyl Siding
- Foundation: Basement
Condition
- New construction: No
- Year built: 1926
Utilities & green energy
- Electric: 100 Amp Service
- Sewer: Mound Septic
- Water: Private Well
- Utilities for property: Electricity Connected, Propane
Community & HOA
Community
- Subdivision: None
HOA
- Has HOA: No
Location
- Region: Rock
Financial & listing details
- Price per square foot: $126/sqft
- Tax assessed value: $153,200
- Annual tax amount: $587
- Date on market: 9/29/2026
- Cumulative days on market: 37 days
- Listing agreement: Exclusive Right To Sell
- Listing terms: Cash,Conventional,VA Loan
- Road surface type: Paved
Estimated market value
Not available
Estimated sales range
Not available
$1,667/mo
Price history
| Date | Event | Price |
|---|---|---|
| 10/28/2026 | Pending sale | $165,000$126/sqft |
Source:  MiRealSource #50223353 Report a problem | ||
| 10/6/2026 | Contingent | $165,000$126/sqft |
Source: MiRealSource #50223353 Report a problem | ||
| 9/29/2026 | Listed for sale | $165,000+816.7%$126/sqft |
Source: MiRealSource #50223353 Report a problem | ||
| 7/25/1994 | Sold | $18,000$14/sqft |
Source: Agent Provided Report a problem | ||
Public tax history
| Year | Property taxes | Tax assessment |
|---|---|---|
| 2025 | $587 +5% | $76,600 +9.1% |
| 2024 | $559 +10.6% | $70,200 +6.8% |
| 2023 | $505 +4.2% | $65,700 +26.3% |
| 2022 | $485 +1.1% | $52,000 -0.8% |
| 2021 | $479 -9.2% | $52,400 +1.6% |
| 2019 | $528 | $51,600 +4.7% |
| 2018 | -- | $49,300 +1.8% |
| 2017 | -- | $48,450 -0.4% |
| 2016 | -- | $48,650 |
| 2015 | -- | $48,650 +1% |
| 2014 | -- | $48,150 +16% |
| 2012 | -- | $41,500 +2.5% |
| 2011 | -- | $40,500 |
| 2010 | -- | $40,500 |
Find assessor info on the county website
Monthly payment
Est. payment
Payment breakdown
Explore the cost of this home by adjusting the details. Changes won't be saved.Climate risks
Neighborhood: 49880

Similar homes
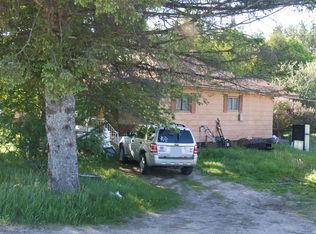
- $--4 bd1 ba1.3k sqft3162 County Road 426 #24, Cornell, MI 49818Auction
 ServiceLink Auction
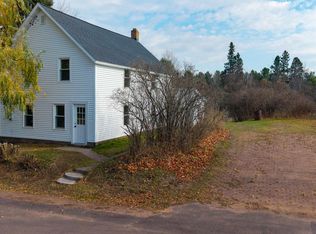
- $198,7504 bd1 ba1.4k sqft420 Princeton Dr, Gwinn, MI 49841For Sale
 MLS ID #50226557, CALEB VANTIMMEREN, AV RENTAL COMPANY. MiRealSource
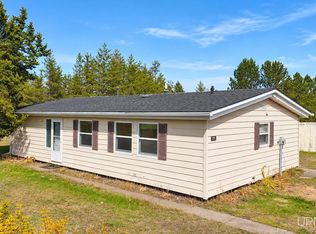
- $135,0003 bd2 ba1.1k sqft111 Caribou St #27, Gwinn, MI 49841For Sale
 MLS ID #50226789, NICK RACINE, RE/MAX 1ST REALTY. MiRealSource
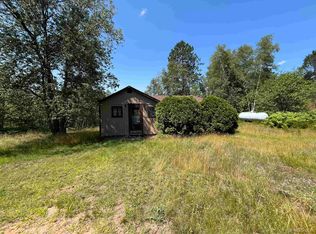
- $229,0002 bd1 ba870 sqft445 N Jory Dr, Gwinn, MI 49841For Sale
 MLS ID #50226915, DAVE MINGAY, RE/MAX 1ST REALTY. MiRealSource
- $199,9003 bd1 ba1.3k sqft238 N Elm St, Gwinn, MI 49841For SaleMLS ID #50225471, JAMES LILLY, NEXTHOME SUPERIOR LIVING. MiRealSource
- $129,9003 bd1 ba1.1k sqft1752 E M35 Hwy, Little Lake, MI 49833For SaleMLS ID #50214946, KELLIE A HILLIER-GENSCHAW, RE/MAX 1ST REALTY. MiRealSource
- $239,9002 bd2 ba1.5k sqftN4156 Et Rd, Traunik, MI 49891For SaleMLS ID #50216918, AMY SCHIEDING, RE/MAX SUPERIORLAND. MiRealSource
- $84,9003 bd2 ba1.2k sqftN2958 M67 Hwy, Chatham, MI 49816For SaleMLS ID #50225042, BETTY KINNUNEN, SELECT REALTY. MiRealSource
- $85,0003 bd2 ba1.2k sqft58 E Anthony Ave, Gwinn, MI 49841For SaleMLS ID #50220643, SINDY JENSEN, RE/MAX 1ST REALTY. MiRealSource
