Welcome home to this beautifully designed 3-bedroom, 2-bath ranch, offering modern finishes, an open-concept layout, and comfortable one-level living! The spacious floor plan seamlessly connects the kitchen, dining, and living areas, creating a bright and inviting space perfect for everyday living and entertaining. The primary suite offers a special retreat with direct access to the deck-perfect for morning coffee, quiet evenings, or simply enjoying the outdoors. Two additional bedrooms provide plenty of flexibility for family, guests, or a home office. Thoughtful modern finishes throughout give this home a fresh, stylish feel while maintaining the comfort and functionality today's buyers are looking for. Estimated completion: December 2026. PLUS - Seller is offering $7,000 in closing cost credit with an acceptable offer! Use the savings toward eligible closing costs or other lender-approved expenses. Don't miss the opportunity to make this beautiful new home yours and be ready to start the new year in a brand-new home!
Active
$330,000
177 Harriette Dr, Stockbridge, GA 30281
3beds
1,700sqft
Single Family Residence
Built in 2025
0.37 Acres Lot
$-- Zestimate®
$194/sqft
$-- HOA
What's special
Modern finishesThoughtful modern finishes throughoutFresh stylish feelComfortable one-level livingOpen-concept layoutBright and inviting spaceSpacious floor plan
- 3 days
- 227
- 6
Zillow last checked:
Listing updated:
Listed by:
Brittany Lloyd 404-901-3059,
Norluxe Realty Midtown
Source: GAMLS,MLS#: 10834545
Facts & features
Interior
Bedrooms & bathrooms
- Bedrooms: 3
- Bathrooms: 2
- Full bathrooms: 2
- Main level bathrooms: 2
- Main level bedrooms: 3
Rooms
- Room types: Family Room, Laundry, Other
Kitchen
- Features: Breakfast Area, Kitchen Island, Solid Surface Counters
Heating
- Natural Gas
Cooling
- Ceiling Fan(s), Central Air
Appliances
- Included: Dishwasher, Other, Refrigerator
- Laundry: Other
Features
- Double Vanity, High Ceilings, Master On Main Level, Other, Walk-In Closet(s)
- Flooring: Other
- Windows: Double Pane Windows
- Basement: None
- Number of fireplaces: 1
- Fireplace features: Family Room
- Common walls with other units/homes: No Common Walls
Interior area
- Total structure area: 1,700
- Total interior livable area: 1,700 sqft
- Finished area above ground: 1,700
- Finished area below ground: 0
Property
Parking
- Total spaces: 2
- Parking features: Attached, Garage, Garage Door Opener
- Has attached garage: Yes
Features
- Levels: One
- Stories: 1
- Patio & porch: Patio
- Exterior features: Other
- Fencing: Back Yard,Privacy,Wood
- Body of water: None
Lot
- Size: 0.37 Acres
- Features: Other
Details
- Parcel number: 049A04042000
Construction
Type & style
- Home type: SingleFamily
- Architectural style: Ranch
- Property subtype: Single Family Residence
Materials
- Other
- Foundation: Slab
- Roof: Composition
Condition
- New Construction
- New construction: Yes
- Year built: 2025
Utilities & green energy
- Sewer: Public Sewer
- Water: Public
- Utilities for property: Cable Available, Electricity Available, Natural Gas Available, Phone Available, Sewer Available, Underground Utilities
Community & HOA
Community
- Features: None
- Security: Smoke Detector(s)
- Subdivision: Pinehurst
HOA
- Has HOA: No
- Services included: None
Location
- Region: Stockbridge
Financial & listing details
- Price per square foot: $194/sqft
- Annual tax amount: $3,630
- Date on market: 8/27/2026
- Listing agreement: Exclusive Right To Sell
- Electric utility on property: Yes
Estimated market value
Not available
Estimated sales range
Not available
Not available
Price history
| Date | Event | Price |
|---|---|---|
| 8/27/2026 | Listed for sale | $330,000$194/sqft |
Source:  FMLS GA #7827831 Report a problem FMLS GA #7827831 Report a problem | ||
Public tax history
Tax history is unavailable.
Monthly payment
Est. payment
Payment breakdown
Explore the cost of this home by adjusting the details. Changes won't be saved.Climate risks
Neighborhood: 30281
Nearby schools
Schools provided by the listing agent
- Elementary: Cotton Indian
- Middle: Stockbridge
- High: Stockbridge
Source: GAMLS. This data may not be complete. We recommend contacting the local school district to confirm school assignments for this home.
Similar homes
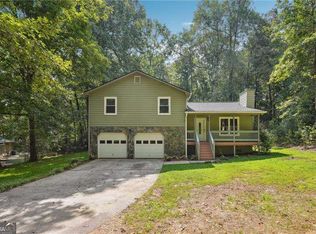
- $280,0003 bd2 ba1.9k sqft140 Hickory Dr, Stockbridge, GA 30281Active
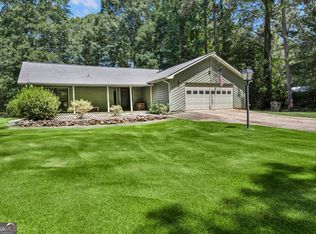
 MLS ID #10832965, Julie Wynn, Southern Classic Realtors. GAMLS
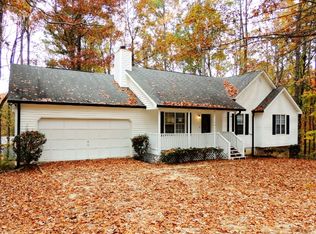
 - $289,9003 bd2 ba1.2k sqft115 Lakeview Dr, Stockbridge, GA 30281Active
 MLS ID #10833279, Jerry Lazo, BHGRE Metro Brokers. GAMLS
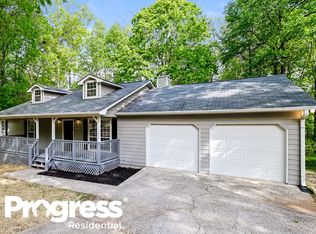
 - $269,0003 bd2 ba1.6k sqft133 Belair Trl, Stockbridge, GA 30281Active
 MLS ID #10832312, Christy Chandler, The Legacy Real Estate Group. GAMLS
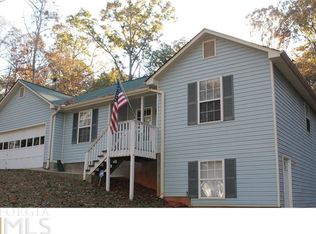
 - $329,0004 bd4 ba2.3k sqft498 Millers Mill Rd, Stockbridge, GA 30281Active
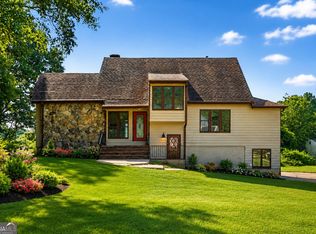 MLS ID #10827326, Ericka A Parrott, Virtual Properties Realty.Net. GAMLS
 - $375,0004 bd3 ba2.4k sqft135 Harriette Dr, Stockbridge, GA 30281ActiveMLS ID #10825633, Brittany Lloyd, Norluxe Realty Midtown. GAMLS
- $314,9904 bd3 ba2.1k sqft100 Eagle Way, Stockbridge, GA 30281ActiveMLS ID #10828608, Esther Jackson, LPT Realty. GAMLS
- $224,9003 bd2 ba1.3k sqft45 Guthrie Pl, Stockbridge, GA 30281Active Under ContractMLS ID #10826915, Joe Brondo, Southern Classic Realtors. GAMLS
- $346,9493 bd3 ba1.9k sqft640 Treasure Dr, Stockbridge, GA 30281ActiveGAMLS
- $375,0004 bd3 ba2.4k sqft35 Guthrie Pl, Stockbridge, GA 30281ActiveMLS ID #10819416, Brittany Lloyd, Norluxe Realty Midtown. GAMLS
- $265,0003 bd2 ba1.3k sqft170 Oakland Blvd, Stockbridge, GA 30281ActiveMLS ID #10782301, Ade Afon, Keller Williams Realty. GAMLS
- $309,0003 bd2 ba1.2k sqft75 Contour Dr, Stockbridge, GA 30281ActiveMLS ID #10793709, Mark Spain, Mark Spain Real Estate. GAMLS
- $300,0003 bd2 ba1.3k sqft165 Water View Dr, Stockbridge, GA 30281ActiveMLS ID #10808765, Steven M. Betolatti, Maximum One Executive Realtors. GAMLS
- $330,0004 bd4 ba1.7k sqft11O Hearthstone Dr, Stockbridge, GA 30281For Sale
 MLS ID #7784125, Latosha Meeks, Keller Williams Realty ATL Part. FMLS GA
 - $255,0004 bd3 ba1.5k sqft122 Spring Valley Cir, Stockbridge, GA 30281ActiveMLS ID #10830412, Jacqueline Nunnally, BHGRE Metro Brokers. GAMLS
- $219,9003 bd1 ba1.1k sqft112 Beacon St, Stockbridge, GA 30281ActiveMLS ID #10834598, Kimberly M Vining, Watkins Real Estate Associates. GAMLS
- $335,0004 bd3 ba2k sqft140 Creek Cir, Stockbridge, GA 30281ActiveMLS ID #10787725, Diamond Wiggins, eXp Realty. GAMLS
