Looking for a home that's easy to own and easy to love? Welcome to 177 Nutwood Ave, a thoughtfully updated 3 bedroom, 1 bath ranch tucked away on a quiet dead-end street in the South Colonie School District.
Perfect for first-time buyers, downsizers, or anyone seeking one-floor living, this move-in ready home offers approximately 960 square feet of comfortable living space on the first floor with updates where they matter most. The bright kitchen features solid surface countertops and stainless steel appliances, while the updated bathroom and replacement windows add both style and efficiency.
Major improvements provide peace of mind, including a whole-house Kohler generator, newer furnace, central air conditioning, water heater, sprinkler system, and more. The basement offers additional finished space that's ideal for a family room, hobby space, or additional storage.
Outside, you'll find a spacious deck, fenced yard, and storage shed, creating plenty of space to relax, entertain, or enjoy the outdoors.
Connected to public water and public sewer and heated with natural gas, this home offers the convenience today's buyers are looking for. Conveniently located near shopping, restaurants, parks, major highways, and everyday amenities, it combines comfort, convenience, and value in one of the Capital Region's most sought-after school districts.
Whether you're purchasing your first home or looking to simplify, this is an opportunity you won't want to miss.
Pending
$299,900
177 Nutwood Avenue, Schenectady, NY 12304
3beds
960sqft
Single Family Residence, Residential
Built in 1970
6,969 Square Feet Lot
$306,700 Zestimate®
$312/sqft
$-- HOA
What's special
Central air conditioningFenced yardStorage shedSpacious deckStainless steel appliancesQuiet dead-end streetUpdated bathroom
- 51 days |
- 43 |
- 2 |
Likely to sell faster than
Zillow last checked:
Listing updated:
Listed by:
Gabler Realty, LLC 518-935-4800,
Penelope Crosby 518-222-5726
Source: Global MLS,MLS#: 202618844
Facts & features
Interior
Bedrooms & bathrooms
- Bedrooms: 3
- Bathrooms: 1
- Full bathrooms: 1
Primary bedroom
- Level: First
Bedroom
- Level: First
Bedroom
- Level: First
Primary bathroom
- Level: First
Game room
- Level: Basement
Kitchen
- Level: First
Living room
- Level: First
Heating
- Forced Air, Natural Gas
Cooling
- Central Air
Appliances
- Included: Dishwasher, Dryer, Microwave, Range, Refrigerator, Washer
- Laundry: In Basement
Features
- High Speed Internet, Ceiling Fan(s), Solid Surface Counters, Crown Molding, Eat-in Kitchen
- Flooring: Tile, Carpet, Hardwood
- Doors: Storm Door(s)
- Basement: Finished,Full,Heated,Unfinished
- Number of fireplaces: 1
- Fireplace features: Basement
Interior area
- Total structure area: 960
- Total interior livable area: 960 sqft
- Finished area above ground: 960
- Finished area below ground: 300
Video & virtual tour
Property
Parking
- Total spaces: 3
- Parking features: Paved, Driveway
- Has uncovered spaces: Yes
Features
- Patio & porch: Pressure Treated Deck, Deck
- Fencing: Back Yard,Chain Link,Fenced
Lot
- Size: 6,969 Square Feet
- Features: Level, Sprinklers In Front, Cleared, Landscaped
Details
- Additional structures: Shed(s)
- Parcel number: 012689 16.638
- Zoning description: Single Residence
- Special conditions: Standard
Construction
Type & style
- Home type: SingleFamily
- Architectural style: Ranch
- Property subtype: Single Family Residence, Residential
Materials
- Vinyl Siding
- Foundation: Block
- Roof: Shingle,Asphalt
Condition
- Updated/Remodeled
- New construction: No
- Year built: 1970
Utilities & green energy
- Electric: Circuit Breakers, Generator
- Sewer: Public Sewer
- Water: Public
Community & HOA
Community
- Security: Smoke Detector(s), Carbon Monoxide Detector(s)
HOA
- Has HOA: No
Location
- Region: Schenectady
Financial & listing details
- Price per square foot: $312/sqft
- Tax assessed value: $187,200
- Annual tax amount: $3,826
- Date on market: 6/4/2026
Estimated market value
$306,700
$291,000 - $322,000
$1,828/mo
Price history
| Date | Event | Price |
|---|---|---|
| 6/11/2026 | Pending sale | $299,900$312/sqft |
Source:  Global MLS #202618844 Report a problem Global MLS #202618844 Report a problem | ||
| 6/4/2026 | Listed for sale | $299,900+5.2%$312/sqft |
Source: Global MLS #202618844 Report a problem | ||
| 6/20/2024 | Sold | $285,000-4.7%$297/sqft |
Source: Global MLS #202413470 Report a problem | ||
| 4/29/2024 | Pending sale | $299,000$311/sqft |
Source: Global MLS #202413470 Report a problem | ||
| 3/19/2024 | Price change | $299,000-5.1%$311/sqft |
Source: Global MLS #202413470 Report a problem | ||
| 3/14/2024 | Listed for sale | $315,000+226.4%$328/sqft |
Source: Global MLS #202413470 Report a problem | ||
| 9/3/2003 | Sold | $96,500$101/sqft |
Source: Agent Provided Report a problem | ||
Public tax history
| Year | Property taxes | Tax assessment |
|---|---|---|
| 2025 | -- | $81,800 |
| 2024 | -- | $81,800 |
| 2023 | -- | $81,800 |
| 2022 | -- | $81,800 |
| 2021 | -- | $81,800 |
| 2020 | -- | $81,800 |
| 2019 | -- | $81,800 |
| 2018 | -- | $81,800 |
| 2017 | -- | $81,800 |
| 2016 | -- | $81,800 |
| 2015 | -- | $81,800 |
| 2014 | -- | $81,800 |
| 2013 | -- | $81,800 |
| 2012 | -- | $81,800 |
| 2011 | -- | $81,800 |
| 2010 | -- | $81,800 |
| 2009 | -- | $81,800 |
| 2008 | -- | $81,800 |
| 2007 | -- | $81,800 |
| 2006 | -- | $81,800 |
| 2005 | -- | $81,800 |
| 2004 | -- | $81,800 |
| 2003 | -- | $81,800 |
| 2002 | -- | $81,800 |
| 2001 | -- | $81,800 |
| 2000 | -- | $81,800 |
Find assessor info on the county website
Monthly payment
Climate risks
Neighborhood: 12304
Nearby schools
GreatSchools rating
- 9/10Veeder Elementary SchoolGrades: PK-4Distance: 1.6 mi
- 6/10Lisha Kill Middle SchoolGrades: 5-8Distance: 2 mi
- 8/10Colonie Central High SchoolGrades: 9-12Distance: 5.6 mi
Schools provided by the listing agent
- High: Colonie Central HS
Source: Global MLS. This data may not be complete. We recommend contacting the local school district to confirm school assignments for this home.
- $282,1003 bd1 ba960 sqft35 Bonner Ave, Schenectady, NY 12304Off Market
- $273,6003 bd1 ba960 sqft68 Fisler Ave, Schenectady, NY 12304Off Market
- $278,0003 bd1 ba960 sqft33 Bonner Ave, Schenectady, NY 12304Off Market
- $236,6003 bd1 ba1.1k sqft185 Nutwood Ave, Schenectady, NY 12304Off Market
- $257,0002 bd1 ba1.4k sqft184 Nutwood Ave, Schenectady, NY 12304Off Market
- $376,6003 bd2 ba1.3k sqft190 Nutwood Ave, Schenectady, NY 12304Off Market
- $350,8002 bd1 ba1.1k sqft201 Nutwood Ave, Schenectady, NY 12304Off Market
- $176,4001 bd1 ba723 sqft34 Bonner Ave, Schenectady, NY 12304Off Market
A local agent can set up tours, give advice and negotiate with sellers.
Similar homes
- $310,0003 bd2 ba1.4k sqft32 Fullerton Avenue, Colonie, NY 12304Active
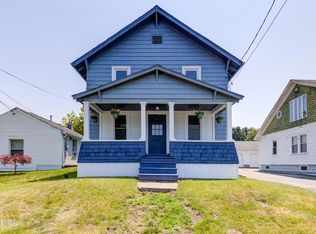 MLS ID #202621341, Lisa A Walsh, Listing by: Capital Tech Real Estate Group LLC. Global MLS
 - $267,5003 bd3 ba1.4k sqft3418 Albany Street, Schenectady, NY 12304Active
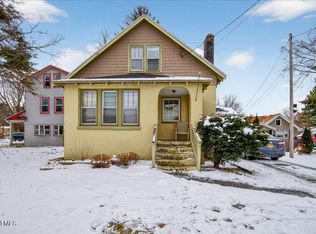 MLS ID #202611436, Jamie Mattison, Listing by: 518 Realty.Com Inc. Global MLS
 - $299,9994 bd1 ba1.3k sqft314 Jeanette Drive, Schenectady, NY 12306Active
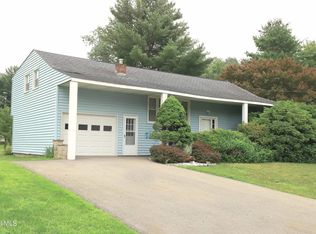 MLS ID #202622191, John M Bevilacqua, Listing by: The Property Shop. Global MLS
 - $250,0004 bd2 ba1.4k sqft37 Chiswell Street, Schenectady, NY 12304Active
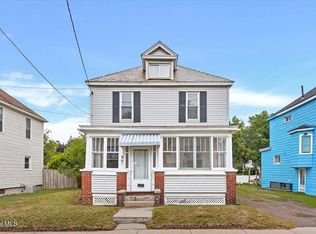 MLS ID #202622360, Jillian Breck, Listing by: Howard Hanna Capital Inc. Global MLS
 - $299,0004 bd2 ba1.4k sqft1821 Ferguson Street, Schenectady, NY 12303ActiveMLS ID #202621453, Christine M Serafini, Listing by: Miranda Real Estate Group Inc. Global MLS
- $350,0003 bd2 ba1k sqft127 Park Avenue, Schenectady, Call Listing Agent, NY 12304For Sale
 MLS ID #1021714, Khalil Nayl, Listing by: Voro LLC. OneKey® MLS as distributed by MLS GRID
 - $299,0003 bd1 ba1.1k sqft6 Tennessee Avenue, Albany, NY 12205ActiveMLS ID #202617803, Arpi Balgin, Listing by: Serenity Real Estate Team. Global MLS
- $299,9993 bd2 ba1.3k sqft18 Valleyview Avenue, Schenectady, NY 12306ActiveMLS ID #202622396, Joli A Chamberlain, Listing by: REMAX Solutions. Global MLS
- $289,9002 bd2 ba1.4k sqft1129 Morningside Avenue, Schenectady, NY 12309ActiveMLS ID #202622138, Lorenzo C Murray, Listing by: Hunt ERA. Global MLS
- $315,0003 bd1 ba1.1k sqft29 McNutt Avenue, Albany, NY 12205ActiveMLS ID #202622312, Tara Schubnel, Listing by: eXp Realty. Global MLS
- $318,0003 bd2 ba1.3k sqft1825 Greenpoint Avenue, Rotterdam, NY 12303ActiveMLS ID #202615531, Harold Baldwin, Listing by: CKM Team Realty. Global MLS
- $330,0003 bd2 ba1.3k sqft41 Holly Boulevard, Scotia, NY 12302ActiveMLS ID #202622291, Alexander H Monticello, Listing by: Monticello. Global MLS
- $365,0003 bd2 ba1.2k sqft700 Deforest Avenue, Rotterdam, NY 12303ActiveMLS ID #202622303, Alec Wright, Listing by: Inglenook Realty Inc. Global MLS
- $299,0003 bd2 ba1.2k sqft1321 3rd Avenue, Schenectady, NY 12303ActiveMLS ID #202617594, Kyle R DeMeo, Listing by: KW Platform. Global MLS
- $269,9003 bd1 ba984 sqft1 Corthell Street, Albany, NY 12205ActiveMLS ID #202620942, Rebecca L Cavalieri, Listing by: Gabler Realty, LLC. Global MLS
- $264,9002 bd2 ba1.3k sqft2000 Curry Road #25, Schenectady, NY 12303ActiveMLS ID #202622334, Leo E Palmer, Listing by: Coldwell Banker Prime Properties. Global MLS
- $299,5003 bd1 ba1.1k sqft1254 Spring Avenue, Wynantskill, NY 12198ActiveMLS ID #202622362, Jeff Raia, Listing by: Venture Fox Realty Group LLC. Global MLS
- $284,9003 bd1 ba1.2k sqft3202 Delmar Avenue, Schenectady, NY 12306ActiveMLS ID #202620338, Joseph J Villano, Listing by: At Home Realty Sales. Global MLS
- $284,9004 bd3 ba1.3k sqft1611 Schuyler Street, Schenectady, NY 12303ActiveMLS ID #202621319, Ruby Karn, Listing by: Berkshire Hathaway HomeServices Blake, REALTORS. Global MLS
- $325,0003 bd2 ba1.2k sqft90 Clamsteam Road, Halfmoon, NY 12065ActiveMLS ID #202615550, Joseph P Cardinale, Listing by: Howard Hanna Capital Inc. Global MLS
