Welcome Home to Country Living - Just Minutes Between Macon & Gray! ?? Tucked away on a peaceful 2+ acres, this charming 3-bedroom, 2-bath home offers the perfect blend of comfort and convenience - close enough to town, yet far enough to enjoy your own private slice of space. Step inside to an inviting open eat-in kitchen, where family and friends will naturally gather. The open living room-dining room combo flows beautifully, making everyday living and entertaining feel effortless. A nice pantry keeps things organized, and the large walk-in laundry room adds a practical touch you'll appreciate every day. The split bedroom design offers privacy for everyone. The spacious master suite is your personal retreat - complete with a great-size walk-in closet and a relaxing master bath thoughtfully designed with separation between the shower, toilet, and vanities for your own private oasis. Outside, the double garage with electric opener and handy attic storage keeps everything in its place. Plus, enjoy peace of mind with a newer hot water heater and a roof that's just 3 years old. All of this sits right in the heart of the Macon-Gray area - the perfect spot to call home. Offered at $298,900
Active
$298,900
177 Rockingham Pl, Macon, GA 31217
3beds
1,794sqft
Single Family Residence
Built in 1994
2.17 Acres Lot
$283,800 Zestimate®
$167/sqft
$-- HOA
What's special
Split bedroom designGreat-size walk-in closetSpacious master suiteInviting open eat-in kitchenRelaxing master bathLarge walk-in laundry roomNice pantry
- 56 days
- 156
- 7
Zillow last checked:
Listing updated:
Listed by:
Kimberli Hynes 6786358877,
Southern Classic Realtors
Source: GAMLS,MLS#: 10828331
Facts & features
Interior
Bedrooms & bathrooms
- Bedrooms: 3
- Bathrooms: 2
- Full bathrooms: 2
- Main level bathrooms: 2
- Main level bedrooms: 3
Rooms
- Room types: Other
Dining room
- Features: Dining Rm/Living Rm Combo
Kitchen
- Features: Breakfast Area, Country Kitchen, Pantry
Heating
- Heat Pump
Cooling
- Heat Pump
Appliances
- Included: Dishwasher, Oven/Range (Combo), Refrigerator
- Laundry: Other
Features
- Double Vanity, Master On Main Level, Split Bedroom Plan, Walk-In Closet(s)
- Flooring: Carpet, Vinyl
- Basement: Crawl Space
- Attic: Pull Down Stairs
- Number of fireplaces: 1
- Fireplace features: Family Room
Interior area
- Total structure area: 1,794
- Total interior livable area: 1,794 sqft
- Finished area above ground: 1,794
- Finished area below ground: 0
Property
Parking
- Total spaces: 2
- Parking features: Attached, Garage
- Has attached garage: Yes
Features
- Levels: One
- Stories: 1
- Patio & porch: Deck, Porch
- Has view: Yes
- View description: Seasonal View
Lot
- Size: 2.17 Acres
- Features: Level, Open Lot
Details
- Parcel number: J69 00 111
Construction
Type & style
- Home type: SingleFamily
- Architectural style: Contemporary
- Property subtype: Single Family Residence
Materials
- Press Board
- Foundation: Block
- Roof: Composition
Condition
- Resale
- New construction: No
- Year built: 1994
Utilities & green energy
- Sewer: Septic Tank
- Water: Public
- Utilities for property: Electricity Available, High Speed Internet, Phone Available, Water Available
Community & HOA
Community
- Features: None
- Subdivision: OTHER
HOA
- Has HOA: No
- Services included: None
Location
- Region: Macon
Financial & listing details
- Price per square foot: $167/sqft
- Tax assessed value: $174,265
- Annual tax amount: $1,923
- Date on market: 8/17/2026
- Cumulative days on market: 56 days
- Listing agreement: Exclusive Right To Sell
- Listing terms: Cash,FHA,Other,VA Loan
- Electric utility on property: Yes
Estimated market value
$283,800
$270,000 - $298,000
$1,634/mo
Price history
| Date | Event | Price |
|---|---|---|
| 8/18/2026 | Listed for sale | $298,900+198.9%$167/sqft |
Source: Milledgeville MLS #57090 Report a problem | ||
| 7/15/2009 | Sold | $100,000-28.1%$56/sqft |
Source: Public Record Report a problem | ||
| 2/28/2009 | Listing removed | $139,000$77/sqft |
Source: Coldwell Banker** #103082 Report a problem | ||
| 12/6/2008 | Listed for sale | $139,000+100%$77/sqft |
Source: NCI #17432 Report a problem | ||
| 8/1/2008 | Sold | $69,500+26.4%$39/sqft |
Source: Public Record Report a problem | ||
| 3/7/2008 | Sold | $55,000$31/sqft |
Source: Public Record Report a problem | ||
Public tax history
| Year | Property taxes | Tax assessment |
|---|---|---|
| 2025 | $1,923 +6.6% | $69,706 +18.8% |
| 2024 | $1,804 +7.3% | $58,672 +15% |
| 2023 | $1,681 +7% | $51,032 +7.5% |
| 2022 | $1,572 -0.1% | $47,456 |
| 2021 | $1,574 -0.1% | $47,456 |
| 2020 | $1,575 | $47,456 |
| 2019 | $1,575 | $47,456 |
| 2018 | $1,575 | $47,456 |
| 2017 | $1,575 | $47,456 |
| 2016 | $1,575 | $47,456 |
| 2015 | $1,575 +6% | $47,456 |
| 2014 | $1,486 +8.1% | $47,456 |
| 2013 | $1,374 | $47,456 |
| 2012 | -- | -- |
| 2011 | -- | -- |
| 2010 | -- | -- |
| 2007 | -- | $51,032 +24% |
| 2006 | -- | $41,140 |
Find assessor info on the county website
Monthly payment
Est. payment
Payment breakdown
Explore the cost of this home by adjusting the details. Changes won't be saved.Climate risks
Neighborhood: 31217
Nearby schools
Schools provided by the listing agent
- Elementary: Wells
- Middle: Clifton Ridge
- High: Jones
Source: GAMLS. This data may not be complete. We recommend contacting the local school district to confirm school assignments for this home.
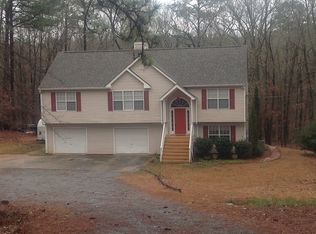
Similar homes
- $305,0003 bd2 ba2k sqft221 Oak Valley Dr, Macon, GA 31217Active
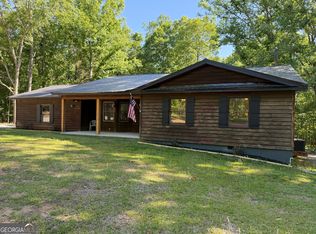
 MLS ID #10853998, Keisha LeMay, The Key To Closed. GAMLS
 - $265,0003 bd2 ba1.7k sqft3878 Hitchcock Rd, Macon, GA 31217Active
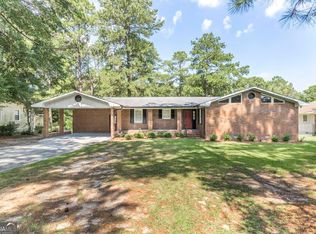 MLS ID #10840734, Essie Y Miller, Keller Williams Realty Middle GA. GAMLS
 - $229,0003 bd3 ba2.3k sqft4307 Irwinton Rd, Macon, GA 31217For Sale
 MLS ID #57007, Rhonda Snow. Milledgeville MLS
 - $234,0003 bd2 ba1.8k sqft1007 Haley St, Macon, GA 31217Active
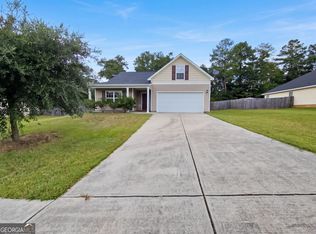 MLS ID #10854723, Tanya Pickens, Opendoor Brokerage. GAMLS
 - $205,0003 bd2 ba1.4k sqft3612 Fleming Dr, Macon, GA 31217For Sale
 MLS ID #184272, Janet M. Gresham-Todd, Todd & Associates Realty, LLC. MGMLS
 - $245,0003 bd2 ba1.2k sqft241 Graystone Pointe Dr, Macon, GA 31211ActiveMLS ID #10855355, Amber Ayers, RE/MAX Cutting Edge Realty. GAMLS
- $165,0003 bd2 ba1.3k sqft2525 Willis Ct, Macon, GA 31217ActiveMLS ID #10870290, Calvin Jones, eXp Realty. GAMLS
- $200,0003 bd2 ba1.6k sqft4912 Old Gordon Rd, Dry Branch, GA 31020ActiveMLS ID #10856868, Dianne Bryant, Golden Key Realty, Inc.. GAMLS
- $242,5003 bd2 ba2k sqft1430 Briarcliff Rd, Macon, GA 31211For SaleMLS ID #184549, James Webb, Sheridan, Solomon & Associates. MGMLS
- $179,0003 bd2 ba1.8k sqft2875 Horseshoe Dr, Macon, GA 31211ActiveMLS ID #10868178, Jacob Montgomery, Vesta Consolidated Realty. GAMLS
- $150,0003 bd3 ba1.7k sqft3628 Piedmont Dr, Macon, GA 31217ActiveMLS ID #10818258, Nathen Haywood, Fickling & Company Inc.. GAMLS
- $395,0003 bd1 ba1.2k sqft736 Peachtree St, Macon, GA 31217ActiveMLS ID #10808360, Sherita Sims-Jones, Virtual Properties Realty.com. GAMLS
- $295,0003 bd3 ba1.8k sqft1067 Washington Ave, Macon, GA 31201ActiveMLS ID #10833515, Michelle L Spinneweber, RE/MAX First Coast. GAMLS
