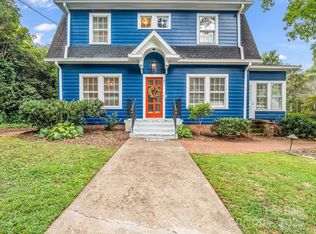
Charming 4-bedroom, 2-bath brick home for sale in downtown Rutherfordton, NC — minutes from Copper Penny Grill and the shops on Main Street. This 1,906 sq ft two-story home sits on a quiet side street with two bedrooms and a full bath on each level. Features include hardwood floors throughout, an updated kitchen with granite counters and stainless appliances, a separate dining room, and a cozy fireplace in the living room. A screened rear porch overlooks a fenced, tree-shaded backyard. Unfinished basement offers garage access, workshop space, and laundry. City water and sewer.
Live minutes from Rutherfordton's downtown restaurants, shops, and Isothermal Community College — don't miss this move-in-ready home in the heart of Rutherford County.
Active
$245,000
177 W 6th St, Rutherfordton, NC 28139
4beds
1,906sqft
Single Family Residence
Built in 1939
0.16 Acres Lot
$236,700 Zestimate®
$129/sqft
$-- HOA
What's special
Hardwood floors throughoutFenced tree-shaded backyardQuiet side streetScreened rear porchSeparate dining room
- 12 days
- 763
- 57
Likely to sell faster than
Zillow last checked:
Listing updated:
Listed by:
Caleb Pohlman cpohlman@weichertunlimited.com,
WEICHERT, Realtors - Unlimited
Source: Canopy MLS as distributed by MLS GRID,MLS#: 4422598
Facts & features
Interior
Bedrooms & bathrooms
- Bedrooms: 4
- Bathrooms: 2
- Full bathrooms: 2
- Main level bedrooms: 2
Primary bedroom
- Level: Main
Bedroom s
- Level: Main
Bedroom s
- Level: Upper
Bedroom s
- Level: Upper
Bathroom full
- Level: Main
Bathroom full
- Level: Upper
Bonus room
- Level: Upper
Dining room
- Level: Main
Family room
- Level: Upper
Kitchen
- Level: Main
Living room
- Level: Main
Heating
- Floor Furnace
Cooling
- Window Unit(s)
Appliances
- Included: Refrigerator
- Laundry: In Basement
Features
- Flooring: Wood
- Basement: Basement Garage Door,Basement Shop,Daylight,Exterior Entry,Interior Entry,Storage Space,Unfinished,Walk-Out Access,Walk-Up Access
- Fireplace features: Living Room
Interior area
- Total structure area: 1,906
- Total interior livable area: 1,906 sqft
- Finished area above ground: 1,906
- Finished area below ground: 0
Property
Parking
- Total spaces: 5
- Parking features: Driveway, Attached Garage
- Attached garage spaces: 1
- Uncovered spaces: 4
Features
- Levels: Two
- Stories: 2
- Patio & porch: Covered, Rear Porch, Screened
- Fencing: Back Yard,Fenced
Lot
- Size: 0.16 Acres
Details
- Parcel number: 1210233
- Zoning: R2
- Special conditions: Relocation
Construction
Type & style
- Home type: SingleFamily
- Property subtype: Single Family Residence
Materials
- Brick Full
Condition
- New construction: No
- Year built: 1939
Utilities & green energy
- Sewer: Public Sewer
- Water: City
Community & HOA
Community
- Subdivision: None
Location
- Region: Rutherfordton
Financial & listing details
- Price per square foot: $129/sqft
- Tax assessed value: $238,400
- Date on market: 9/10/2026
- Cumulative days on market: 12 days
- Listing terms: Cash,VA Loan,Relocation Property
- Road surface type: Gravel, Paved
Estimated market value
$236,700
$225,000 - $249,000
$1,541/mo
Price history
| Date | Event | Price |
|---|---|---|
| 9/10/2026 | Listed for sale | $245,000+57.3%$129/sqft |
Source:  Canopy MLS as distributed by MLS GRID #4422598 Report a problem Canopy MLS as distributed by MLS GRID #4422598 Report a problem | ||
| 4/30/2020 | Sold | $155,725-7%$82/sqft |
Source: Canopy MLS as distributed by MLS GRID #3485868 Report a problem | ||
| 12/11/2019 | Price change | $167,500-1.4%$88/sqft |
Source: MATHENY REAL ESTATE #46657 Report a problem | ||
| 9/16/2019 | Price change | $169,900-1.5%$89/sqft |
Source: MATHENY REAL ESTATE #46657 Report a problem | ||
| 6/15/2019 | Price change | $172,500-2.8%$91/sqft |
Source: MATHENY REAL ESTATE #46657 Report a problem | ||
| 3/18/2019 | Listed for sale | $177,500$93/sqft |
Source: MATHENY REAL ESTATE #46657 Report a problem | ||
Public tax history
| Year | Property taxes | Tax assessment |
|---|---|---|
| 2025 | -- | $238,400 |
| 2024 | $2,216 +0.2% | $238,400 |
| 2023 | $2,211 +25.8% | $238,400 +61.7% |
| 2022 | $1,758 +4.4% | $147,400 |
| 2021 | $1,684 -11.1% | $147,400 -11.1% |
| 2020 | $1,893 +19975.8% | $165,800 |
| 2019 | $9 -99.3% | $165,800 +46.9% |
| 2018 | $1,325 | $112,900 |
| 2016 | $1,325 | $112,900 |
| 2013 | $1,325 | $112,900 |
| 2012 | -- | $112,900 |
| 2011 | -- | $112,900 -11% |
| 2010 | -- | $126,900 |
| 2009 | -- | $126,900 |
Find assessor info on the county website
Monthly payment
Est. payment
Payment breakdown
Explore the cost of this home by adjusting the details. Changes won't be saved.Climate risks
Neighborhood: 28139
Similar homes
- $240,0003 bd2 ba2.1k sqft268 Tanner St, Rutherfordton, NC 28139For Sale

 MLS ID #4421010, Connie Hicks, Matheny Real Estate. Canopy MLS as distributed by MLS GRID
 - $249,9003 bd2 ba1.4k sqft232 Maple St, Rutherfordton, NC 28139For Sale
 MLS ID #4407225, Christina Driver, Main Street Realty Group LLC. Canopy MLS as distributed by MLS GRID
 - $195,0004 bd4 ba2k sqft129 Pine St, Rutherfordton, NC 28139For Sale
 MLS ID #4403126, Dave Long, Mellnik Real Estate Services. Canopy MLS as distributed by MLS GRID
 - $229,9993 bd1 ba1.2k sqft141 Edwards St, Rutherfordton, NC 28139For Sale
 MLS ID #4419457, Bo Elliott, Odean Keever & Associates, Inc.. Canopy MLS as distributed by MLS GRID
 - $240,0003 bd2 ba1.3k sqft1225 Moss Rd, Rutherfordton, NC 28139For SaleMLS ID #4386364, Peter Lorenz, Keller Williams Professionals. Canopy MLS as distributed by MLS GRID
- $269,9003 bd2 ba1.4k sqft191 Thompson Rd, Rutherfordton, NC 28139For SaleMLS ID #4385123, Sherry Reavis, RE/MAX Journey. Canopy MLS as distributed by MLS GRID
- $299,0004 bd2 ba1.7k sqft130 Ridgeland Dr, Rutherfordton, NC 28139For SaleMLS ID #4398241, Debra Martin, Purple Martin Realty, Inc.. Canopy MLS as distributed by MLS GRID
- $275,0003 bd3 ba1.9k sqft204 Fernwood Dr, Rutherfordton, NC 28139For SaleMLS ID #4350557, Donna Hughes, Total Living Realty, LLC. Canopy MLS as distributed by MLS GRID
- $284,9003 bd2 ba1.6k sqft184 Edwards St, Rutherfordton, NC 28139For SaleMLS ID #4396063, Courtney Houser, Colfax Home & Land, Co. Canopy MLS as distributed by MLS GRID
- $315,0003 bd3 ba1.7k sqft275 Tanner St, Rutherfordton, NC 28139For SaleMLS ID #4422533, Brad Cummings, Colfax Home & Land, Co. Canopy MLS as distributed by MLS GRID
- $224,9003 bd1 ba988 sqft127 Northview Dorsey St, Rutherfordton, NC 28139For SaleMLS ID #4395819, Crystal Gardner, Gardner Group Realty. Canopy MLS as distributed by MLS GRID
- $179,0003 bd1 ba1k sqft333 N Meridian St, Rutherfordton, NC 28139For SaleMLS ID #4413431, Lisa Ford, Asheworth Group WNC Real Estate LLC. Canopy MLS as distributed by MLS GRID
- $210,0002 bd1 ba1.2k sqft203 W Court St, Rutherfordton, NC 28139For SaleMLS ID #4353752, Drew Radford, Epic Life Realty Group. Canopy MLS as distributed by MLS GRID
- $224,0003 bd2 ba1.5k sqft164 Basin Trl, Rutherfordton, NC 28139For SaleMLS ID #4399486, Megan Brandle, Washburn Real Estate, Inc.. Canopy MLS as distributed by MLS GRID
- $249,9004 bd3 ba1.7k sqft189 Westwood Dr, Forest City, NC 28043For SaleMLS ID #4417322, Ronnie Porter, Porter's Real Estate. Canopy MLS as distributed by MLS GRID
- $225,0003 bd2 ba1.6k sqft2400 Rock Rd, Rutherfordton, NC 28139For SaleMLS ID #4413460, Kayden Benfield, EXP Realty LLC Ballantyne. Canopy MLS as distributed by MLS GRID
- $225,0002 bd1 ba1.3k sqft114 S Mitchell St, Rutherfordton, NC 28139For SaleMLS ID #4321384, Randy Reavis, RE/MAX Journey. Canopy MLS as distributed by MLS GRID
- $345,0002 bd2 ba1.3k sqft1743 Baber Rd, Rutherfordton, NC 28139For SaleMLS ID #4398979, Wendy Dunn, EXP Realty LLC. Canopy MLS as distributed by MLS GRID
- $229,9002 bd1 ba1.7k sqft257 Maryland Dr, Forest City, NC 28043For SaleMLS ID #4390677, Jody Key, Purple Martin Realty, Inc.. Canopy MLS as distributed by MLS GRID
- $279,9004 bd2 ba1.4k sqft252 Old Sunshine Rd, Bostic, NC 28018For SaleMLS ID #4421030, Leigh Ann Hill, Main Street Realty Group LLC. Canopy MLS as distributed by MLS GRID
