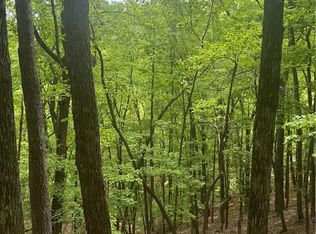
Welcome to your dream home in the heart of Big Canoe! This recently remodeled three-bedroom, two-bath gem boasts a modern design with a touch of rustic charm. The open floor plan includes a spacious loft area, perfect for a home office, entertainment space, or additional sleeping quarters. Step outside to your private deck and take in the breathtaking Mountain View that changes with the seasons. Nestled within the exclusive gated community of Big Canoe, you’ll enjoy a lifestyle of luxury and adventure. The community offers a world-class golf club, tennis center, scenic hiking trails, serene mountain lakes, and so much more. Whether you’re looking for a peaceful retreat or a place to entertain, this home is the perfect blend of comfort and sophistication. Don’t miss your chance to own a piece of paradise!
Pending
Price cut: $32.5K (8/14)
$227,500
1770 Valley View Dr S, Big Canoe, GA 30143
2beds
1,807sqft
Single Family Residence, Residential
Built in 1996
0.79 Acres Lot
$-- Zestimate®
$126/sqft
$400/mo HOA
What's special
Breathtaking mountain viewPrivate deckOpen floor planSpacious loft area
- 311 days
- 32
- 3
Zillow last checked:
Listing updated:
Listed by:
JOANNA KEARNS,
Century 21 Lindsey and Pauley 706-692-3533
Source: FMLS GA,MLS#: 7687270
Facts & features
Interior
Bedrooms & bathrooms
- Bedrooms: 2
- Bathrooms: 2
- Full bathrooms: 2
- Main level bathrooms: 2
- Main level bedrooms: 2
Rooms
- Room types: Family Room, Loft
Primary bedroom
- Features: Master on Main
- Level: Master on Main
Bedroom
- Features: Master on Main
Primary bathroom
- Features: Other
Dining room
- Features: None
Kitchen
- Features: Breakfast Bar, Cabinets White, Eat-in Kitchen, Solid Surface Counters, View to Family Room
Heating
- Central
Cooling
- Central Air
Appliances
- Included: Dishwasher, Electric Oven, Refrigerator, Washer
- Laundry: Main Level
Features
- Vaulted Ceiling(s)
- Flooring: Hardwood
- Windows: None
- Basement: Exterior Entry,Partial,Unfinished
- Number of fireplaces: 1
- Fireplace features: Gas Log, Great Room
- Common walls with other units/homes: No Common Walls
Interior area
- Total structure area: 1,807
- Total interior livable area: 1,807 sqft
Video & virtual tour
Property
Parking
- Parking features: Parking Pad
- Has uncovered spaces: Yes
Accessibility
- Accessibility features: None
Features
- Levels: One and One Half
- Stories: 1
- Patio & porch: Deck, Rear Porch, Side Porch
- Pool features: None
- Spa features: None
- Fencing: None
- Has view: Yes
- View description: Mountain(s)
- Waterfront features: None
- Body of water: None
Lot
- Size: 0.79 Acres
- Features: Mountain Frontage
Details
- Additional structures: None
- Parcel number: 026D 033
- Special conditions: HUD Owned
- Other equipment: None
- Horse amenities: None
Construction
Type & style
- Home type: SingleFamily
- Architectural style: Bungalow
- Property subtype: Single Family Residence, Residential
Materials
- Frame
- Foundation: Concrete Perimeter
- Roof: Composition,Shingle
Condition
- Resale
- New construction: No
- Year built: 1996
Utilities & green energy
- Electric: 110 Volts, 220 Volts
- Sewer: Septic Tank
- Water: Public
- Utilities for property: Cable Available, Electricity Available, Underground Utilities, Water Available
Green energy
- Energy efficient items: None
- Energy generation: None
Community & HOA
Community
- Features: Fitness Center, Gated, Golf, Homeowners Assoc, Lake, Marina, Pool, Restaurant, Tennis Court(s)
- Security: Security Gate, Security Guard
- Subdivision: Big Canoe
HOA
- Has HOA: Yes
- Services included: Reserve Fund, Security, Trash
- HOA fee: $400 monthly
Location
- Region: Big Canoe
Financial & listing details
- Price per square foot: $126/sqft
- Tax assessed value: $326,008
- Annual tax amount: $2,580
- Date on market: 12/1/2025
- Cumulative days on market: 90 days
- Electric utility on property: Yes
- Road surface type: Asphalt, Paved
Estimated market value
Not available
Estimated sales range
Not available
$2,795/mo
Price history
| Date | Event | Price |
|---|---|---|
| 8/14/2026 | Pending sale | $227,500$126/sqft |
Source:  FMLS GA #7687270 Report a problem FMLS GA #7687270 Report a problem | ||
| 8/14/2026 | Price change | $227,500-12.5%$126/sqft |
Source: FMLS GA #7687270 Report a problem | ||
| 7/23/2026 | Listed for sale | $260,000$144/sqft |
Source: FMLS GA #7687270 Report a problem | ||
| 2/27/2026 | Pending sale | $260,000$144/sqft |
Source: FMLS GA #7687270 Report a problem | ||
| 2/19/2026 | Price change | $260,000-11.1%$144/sqft |
Source: FMLS GA #7687270 Report a problem | ||
| 2/15/2026 | Listed for sale | $292,500$162/sqft |
Source: FMLS GA #7687270 Report a problem | ||
| 1/15/2026 | Pending sale | $292,500$162/sqft |
Source: FMLS GA #7687270 Report a problem | ||
| 12/17/2025 | Price change | $292,500-10%$162/sqft |
Source: FMLS GA #7687270 Report a problem | ||
| 12/1/2025 | Listed for sale | $325,000-17.8%$180/sqft |
Source: FMLS GA #7687270 Report a problem | ||
| 11/21/2024 | Sold | $395,502+21.7%$219/sqft |
Source: Public Record Report a problem | ||
| 11/15/2024 | Listed for sale | $325,000$180/sqft |
Source: FMLS GA #7451783 Report a problem | ||
| 10/19/2024 | Pending sale | $325,000$180/sqft |
Source: FMLS GA #7451783 Report a problem | ||
| 9/6/2024 | Listed for sale | $325,000-17.3%$180/sqft |
Source: FMLS GA #7451783 Report a problem | ||
| 8/8/2024 | Sold | $393,000-0.1%$217/sqft |
Source:  GAMLS #10329402 Report a problem GAMLS #10329402 Report a problem | ||
| 6/29/2024 | Listed for sale | $393,302$218/sqft |
Source: GAMLS #10329402 Report a problem | ||
| 6/22/2024 | Listing removed | -- |
Source: GAMLS #10302870 Report a problem | ||
| 5/20/2024 | Listed for sale | $393,302$218/sqft |
Source: GAMLS #10302870 Report a problem | ||
| 4/27/2024 | Listing removed | -- |
Source: GAMLS #20176229 Report a problem | ||
| 3/22/2024 | Listed for sale | $393,302-1.6%$218/sqft |
Source: GAMLS #20176229 Report a problem | ||
| 11/21/2023 | Listing removed | $399,900$221/sqft |
Source: FMLS GA #7229571 Report a problem | ||
| 10/20/2023 | Price change | $399,900-7%$221/sqft |
Source: GAMLS #10169060 Report a problem | ||
| 8/24/2023 | Price change | $429,900-1.1%$238/sqft |
Source: FMLS GA #7229571 Report a problem | ||
| 8/4/2023 | Price change | $434,900-3.4%$241/sqft |
Source: FMLS GA #7229571 Report a problem | ||
| 7/10/2023 | Listed for sale | $450,000+18.5%$249/sqft |
Source: FMLS GA #7229571 Report a problem | ||
| 4/2/2021 | Sold | $379,900+103.2%$210/sqft |
Source: Public Record Report a problem | ||
| 10/17/2019 | Sold | $187,000$103/sqft |
Source: Public Record Report a problem | ||
Public tax history
| Year | Property taxes | Tax assessment |
|---|---|---|
| 2025 | $2,362 -7.1% | $130,403 |
| 2024 | $2,541 -1.5% | $130,403 |
| 2023 | $2,581 -2.7% | $130,403 |
| 2022 | $2,652 -6.7% | $130,403 |
| 2021 | $2,841 +65.5% | $130,403 +73.6% |
| 2020 | $1,717 -1.4% | $75,116 |
| 2019 | $1,741 -1.6% | $75,116 |
| 2018 | $1,769 | $75,116 |
| 2017 | $1,769 | $75,116 |
| 2016 | $1,769 -1.6% | $75,116 |
| 2015 | $1,798 +2.4% | $75,116 -8.5% |
| 2014 | $1,756 -8.7% | $82,108 |
| 2013 | $1,923 | $82,108 |
| 2012 | -- | -- |
| 2011 | -- | -- |
| 2010 | -- | -- |
| 2009 | $1,846 +9% | $82,108 |
| 2008 | $1,693 | $82,108 |
| 2007 | -- | $82,108 -0.2% |
| 2006 | -- | $82,256 |
| 2005 | -- | $82,256 |
Find assessor info on the county website
Monthly payment
Est. payment
Payment breakdown
Explore the cost of this home by adjusting the details. Changes won't be saved.Climate risks
Neighborhood: 30143
Nearby schools
Schools provided by the listing agent
- Elementary: Tate
- Middle: Jasper
- High: Pickens
Source: FMLS GA. This data may not be complete. We recommend contacting the local school district to confirm school assignments for this home.
Similar homes
- $299,8004 bd2 ba1.7k sqft233 Georgianna St, Jasper, GA 30143Active

 MLS ID #10869288, Pamela H McIntosh, Century 21 Results. GAMLS
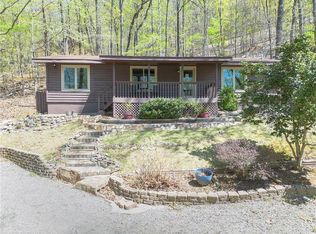
 - $299,7503 bd2 ba1.2k sqft147 Laurel Mill Trl, Jasper, GA 30143For Sale
 MLS ID #7745177, The Witmer Hall Group, Craft, Inc.. FMLS GA
 - $298,5003 bd2 ba1.1k sqft94 Winding Way, Jasper, GA 30143Active
 MLS ID #10804843, Lori Gandy, Atlanta Communities. GAMLS
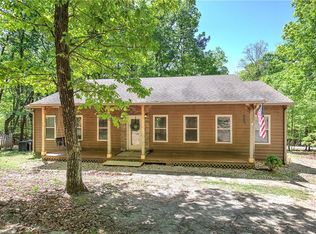
 - $327,5003 bd2 ba1.4k sqft72 Willow Ter, Jasper, GA 30143For Sale
 MLS ID #7736355, The Witmer Hall Group, Craft, Inc.. FMLS GA
 - $299,9003 bd2 ba1.6k sqft135 Wolfscratch Dr, Jasper, GA 30143ActiveMLS ID #10821935, Sheila Young, HomeSmart. GAMLS
- $319,0002 bd2 ba1.7k sqft581 Crippled Oak Trl, Jasper, GA 30143For SaleMLS ID #7817677, The Witmer Hall Group, Craft, Inc.. FMLS GA
- $324,9003 bd2 ba2.1k sqft1467 Little Hendricks Mountain Rd, Jasper, GA 30143For SaleMLS ID #7783774, The Witmer Hall Group, Craft, Inc.. FMLS GA
- $325,0003 bd2 ba1.2k sqft433 Crippled Oak Trl, Jasper, GA 30143ActiveMLS ID #10847040, Don Martin, New Life Realty. GAMLS
- $199,9003 bd2 ba1.2k sqft226 Chivalry Ln, Ball Ground, GA 30107ActiveMLS ID #10757757, Zack Bobo, ERA Sunrise Realty. GAMLS
- $329,9003 bd2 ba1.5k sqft304 Sunset Ct, Jasper, GA 30143For SaleMLS ID #7703845, The Witmer Hall Group, Craft, Inc.. FMLS GA
- $255,0002 bd3 ba1.1k sqft200 Villa Rd #122, Jasper, GA 30143ActiveMLS ID #10846404, Kimberly A Benn, Coldwell Banker Realty. GAMLS
- $299,0002 bd2 ba1.3k sqft35 Treetop Knoll Dr, Jasper, GA 30143For SaleMLS ID #7709195, Sydni Dover, Braxton James Realty, LLC. FMLS GA
- $324,9002 bd2 ba1.1k sqft40 Treetopper Ln, Jasper, GA 30143ActiveMLS ID #10826665, Meryam Bilal, Maxima Realty. GAMLS
- $339,0002 bd2 ba1.1k sqft150 Treetopper Cir, Jasper, GA 30143For SaleMLS ID #7830833, Marielena Angulo, Marie Angulo & Co. Property Advisors. FMLS GA
- $315,0003 bd2 ba1.1k sqft745 Pioneer Rd, Jasper, GA 30143ActiveMLS ID #10844334, Mark Spain, Mark Spain Real Estate. GAMLS
- $299,9003 bd2 ba1.3k sqft165 Cherokee Ave, Ball Ground, GA 30151ActiveMLS ID #10868447, Zack Bobo, ERA Sunrise Realty. GAMLS
- $275,0003 bd2 ba1.6k sqft549 Eagles Nest Trl, Ball Ground, GA 30107ActiveMLS ID #10850547, Gary D Cooper, Keller Williams Realty Atl. Partners. GAMLS
- $200,0002 bd1 ba1.3k sqft2411 Rackley Rd, Ellijay, GA 30536ActiveMLS ID #10848556, Kristal Elam, Elated Real Estate. GAMLS
