Step into pure modern luxury with this brand-new, 2025-built manufactured home offering approximately 1,600 square feet of meticulously crafted living space. From the moment you enter, you are greeted by an expansive open-concept layout featuring soaring high tray ceilings accented with elegant crown molding, sleek wide-plank wood-style flooring, and an abundance of natural light supplied by energy-efficient double-pane windows and strategic solar tubes. The heart of the home is a chef’s dream kitchen, showcasing pristine quartz countertops, an intricate stone tile backsplash, soft-close white shaker cabinetry with illuminated glass upper display units, and a impressive center island complete with a stainless steel apron-front farmhouse sink and breakfast bar seating. Adjacent to the main living space and light-filled dining nook, the home transitions seamlessly into private quarters, anchored by a magnificent primary suite that offers a massive walk-in closet and a luxurious en-suite bathroom equipped with a dedicated glass-enclosed shower booth. Every detail has been thoughtfully designed for effortless living, from the dedicated indoor laundry room featuring a built-in utility sink and additional storage cabinets to the central heating system that keeps the home comfortable year-round. Fully completed and move-in ready, this residence offers an extraordinary opportunity to be the very first owner of a flawless, high-end sanctuary in Carson. Monthly management fee is $726. Water and trash included. Owner pays Gas and Electric.
For sale
Listed by: New Star Realty & Investment • Jun Chang • 310-997-5152
$475,000
17700 S Avalon Blvd #296, Carson, CA 90746
3beds
1,600sqft
Manufactured Home
Built in 2025
-- sqft lot
$474,600 Zestimate®
$297/sqft
$726/mo HOA
What's special
- 71 days
- 1,077
- 71
Zillow last checked:
Listing updated:
Listed by:
Jun Chang DRE #01867916 310-997-5152,
New Star Realty & Investment
Source: CRMLS,MLS#: SB26188717 Originating MLS: California Regional MLS
Facts & features
Interior
Bedrooms & bathrooms
- Bedrooms: 3
- Bathrooms: 2
- Full bathrooms: 2
Rooms
- Room types: Kitchen, Laundry, Living Room, Primary Bedroom, Other
Primary bedroom
- Features: Main Level Primary
Kitchen
- Features: Kitchen/Family Room Combo, Quartz Counters
Other
- Features: Walk-In Closet(s)
Heating
- Central
Cooling
- None
Appliances
- Included: Dishwasher, Gas Range
- Laundry: Inside, Stacked
Features
- Balcony, High Ceilings, Open Floorplan, Quartz Counters, Recessed Lighting, Main Level Primary, Walk-In Closet(s)
Interior area
- Total interior livable area: 1,600 sqft
Video & virtual tour
Property
Parking
- Total spaces: 4
- Parking features: Garage - Attached, Carport
- Attached garage spaces: 2
- Carport spaces: 2
- Covered spaces: 4
Features
- Levels: One
- Stories: 1
- Entry location: 1
- Pool features: Community, Association
- Has spa: Yes
- Spa features: Community
- Park: Colony Cove Mobile Estates
Lot
- Features: Paved
Details
- On leased land: Yes
- Lease amount: $726
- Special conditions: Standard
Construction
Type & style
- Home type: MobileManufactured
- Property subtype: Manufactured Home
Condition
- Year built: 2025
Utilities & green energy
- Sewer: Public Sewer
- Water: Public
Community & HOA
Community
- Features: Sidewalks, Pool
- Senior community: Yes
HOA
- Has HOA: Yes
- Amenities included: Clubhouse, Fitness Center, Barbecue, Picnic Area, Pool, Pet Restrictions, Spa/Hot Tub
- Services included: Sewer
- HOA fee: $726 monthly
Location
- Region: Carson
Financial & listing details
- Price per square foot: $297/sqft
- Date on market: 8/27/2026
- Cumulative days on market: 71 days
- Listing terms: Cash to New Loan
- Inclusions: Stove, Dish Washer
- Exclusions: (No refrigerator, No washer/dryer)
Estimated market value
$474,600
$451,000 - $498,000
Not available
Price history
| Date | Event | Price |
|---|---|---|
| 8/28/2026 | Listed for sale | $475,000$297/sqft |
Source:  CRMLS #SB26188717 Report a problem | ||
| 8/26/2026 | Listing removed | $475,000$297/sqft |
Source:  CLAW #26876255 Report a problem | ||
| 8/25/2026 | Listed for sale | $475,000$297/sqft |
Source: CLAW #26876255 Report a problem | ||
Public tax history
Tax history is unavailable.
Monthly payment
Climate risks
Neighborhood: 90746
- $19,0402 bd2 ba1.3k sqft17700 Avalon Blvd SPC 1, Carson, CA 90746Off Market
- $287,5003 bd2 ba1.7k sqft17700 Avalon Blvd SPC 4, Carson, CA 90746Off Market
- $273,0002 bd2 ba1.7k sqft17700 Avalon Blvd SPC 6, Carson, CA 90746Off Market
- $281,9003 bd2 ba1.3k sqft17700 Avalon Blvd SPC 11, Carson, CA 90746Off Market
Similar homes
- $499,0002 bd3 ba1.1k sqft1419 W 179th St Unit 17, Gardena, CA 90248For Sale
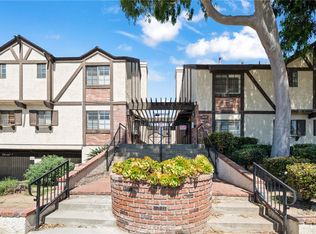 MLS ID #IV26226467, TONY SANCHEZ, BLUE SKY REAL ESTATE CENTER. CRMLS
- $479,9992 bd2 ba1k sqft1530 W 145th St APT 108, Gardena, CA 90247For Sale
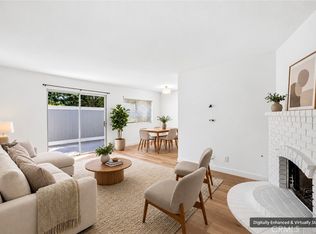 MLS ID #PW26217144, Kit Hentzen, T.N.G. Real Estate Consultants. CRMLS
- $495,0002 bd2 ba1k sqft26251 Vermont Ave, Harbor City, CA 90710For Sale
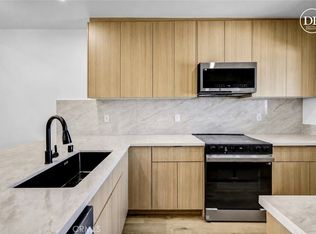 MLS ID #SB26225795, Melinda Brock, Estate Properties. CRMLS
- $439,0002 bd2 ba949 sqft159 S Wilmington Ave APT F, Compton, CA 90220For Sale
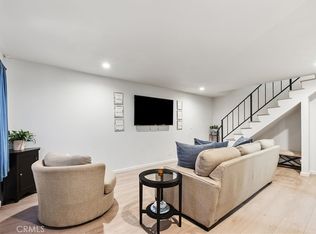 MLS ID #RS26048389, Thelecia Dunning, Palma Investments. CRMLS
Local buyer's agents are ready to help
