LOCATION! LOCATION! LOCATION! This amazing three-bedroom, two-bath traditional home has undergone an extensive restoration and expansion...what's more, its front yard sets literally across the Eaton Canyon Nature Center AND is located at the foot of the majestic Altadena foothills! It has an open floor plan that includes a spacious living room, dining room, and stunning combined eat-in kitchen and family room. Impressive large master suite with his and her custom closets, and a luxurious updated master bath. Two additional bedrooms off the front hall share a large full bath. This incredible home features custom finishes that create a warm and inviting atmosphere! Recent updates include sewer lines, water main lines, plumbing, tankless water heater, electrical, central air, roof, dual pane windows, plantation shutters, recessed lighting, appliances, doors, flooring, attached two car attached garage, and so many more...This home is loved and it shows!
Neighborhood Description
Its front yard sets literally across the Eaton Canyon Nature Center AND is located at the foot of the majestic Altadena foothills!
Pre-foreclosure
Est. $1,378,300
1771 N Altadena Dr, Altadena, CA 91001
3beds
1,865sqft
SingleFamily
Built in 1940
8,262 Square Feet Lot
$1,378,300 Zestimate®
$739/sqft
$-- HOA
Overview
- 189 days
- 15
- 0
Facts & features
Interior
Bedrooms & bathrooms
- Bedrooms: 3
- Bathrooms: 2
- Full bathrooms: 2
Heating
- Wall
Cooling
- Central
Appliances
- Included: Dishwasher, Dryer, Garbage disposal, Microwave, Range / Oven, Refrigerator, Trash compactor, Washer
- Laundry: None
Features
- Flooring: Tile, Hardwood
- Basement: None
- Has fireplace: Yes
- Furnished: Yes
Interior area
- Total interior livable area: 1,865 sqft
Property
Parking
- Total spaces: 1
- Parking features: Garage - Attached
Features
- Exterior features: Stucco
- Has view: Yes
- View description: Park, Mountain
Lot
- Size: 8,262 Square Feet
Details
- Parcel number: 5854010029
Construction
Type & style
- Home type: SingleFamily
- Architectural style: Conventional
Materials
- Roof: Shake / Shingle
Condition
- Year built: 1940
Community & HOA
Location
- Region: Altadena
Financial & listing details
- Price per square foot: $739/sqft
- Tax assessed value: $1,377,397
Foreclosure details
Estimated market value
$1,378,300
$1.27M - $1.50M
$5,597/mo
Price history
| Date | Event | Price |
|---|---|---|
| 10/1/2024 | Listing removed | $2,200$1/sqft |
Source: CRMLS #P1-18594 Report a problem | ||
| 7/27/2024 | Listed for rent | $2,200-2.2%$1/sqft |
Source: CRMLS #P1-18594 Report a problem | ||
| 10/16/2023 | Listing removed | -- |
Source: Zillow Rentals Report a problem | ||
| 9/25/2023 | Listed for rent | $2,250+21.6%$1/sqft |
Source: Zillow Rentals Report a problem | ||
| 11/11/2022 | Listing removed | -- |
Source: Zillow Rental Manager Report a problem | ||
| 11/4/2022 | Listed for rent | $1,850$1/sqft |
Source: Zillow Rental Manager Report a problem | ||
| 10/20/2022 | Listing removed | -- |
Source: Zillow Rental Manager Report a problem | ||
| 9/29/2022 | Listed for rent | $1,850$1/sqft |
Source: Zillow Rental Manager Report a problem | ||
| 11/9/2018 | Sold | $810,000-8.9%$434/sqft |
Source:  Pasadena Foothills MLS #818004864 Report a problem Pasadena Foothills MLS #818004864 Report a problem | ||
| 11/2/2018 | Pending sale | $889,000$477/sqft |
Source: COMPASS #818004864 Report a problem | ||
| 10/2/2018 | Price change | $889,000-4.2%$477/sqft |
Source: COMPASS #818004864 Report a problem | ||
| 8/6/2018 | Listed for sale | $928,000+37.5%$498/sqft |
Source: COMPASS #818003902 Report a problem | ||
| 3/14/2008 | Sold | $675,000+25.2%$362/sqft |
Source: Public Record Report a problem | ||
| 9/24/2004 | Sold | $539,000+150.7%$289/sqft |
Source: Public Record Report a problem | ||
| 10/25/1999 | Sold | $215,000$115/sqft |
Source: Public Record Report a problem | ||
Public tax history
| Year | Property taxes | Tax assessment |
|---|---|---|
| 2026 | -- | $1,377,397 -1.6% |
| 2025 | $16,308 +3.4% | $1,399,754 +2% |
| 2024 | $15,776 +52.3% | $1,372,308 +58% |
| 2023 | $10,360 +3.6% | $868,481 +2% |
| 2022 | $10,003 +5.2% | $851,453 +2% |
| 2021 | $9,507 +4.1% | $834,758 +1% |
| 2020 | $9,130 | $826,200 +2% |
| 2019 | $9,130 +0.9% | $810,000 +4% |
| 2018 | $9,046 | $779,219 +2% |
| 2017 | $9,046 +1% | $763,941 +2% |
| 2016 | $8,955 +2.1% | $748,963 +1.5% |
| 2015 | $8,767 +3.3% | $737,713 +2% |
| 2014 | $8,490 | $723,263 +29.2% |
| 2012 | -- | $560,000 -13.5% |
| 2011 | -- | $647,500 +8.2% |
| 2010 | -- | $598,600 |
| 2009 | -- | $598,600 -7.2% |
| 2008 | -- | $644,786 +2% |
| 2007 | -- | $632,144 +4.4% |
| 2006 | -- | $605,780 +10.2% |
| 2005 | -- | $549,780 +136.6% |
| 2004 | -- | $232,415 +1.9% |
| 2003 | -- | $228,157 +2% |
| 2002 | -- | $223,685 +4% |
| 2000 | -- | $215,000 |
Find assessor info on the county website
Monthly payment
Climate risks
Neighborhood: 91001
Nearby schools
Schools provided by the listing agent
- District: Pasadena Unified
Source: The MLS. This data may not be complete. We recommend contacting the local school district to confirm school assignments for this home.

Similar homes
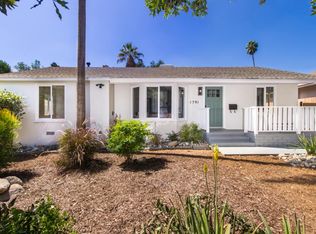
- $1,499,0003 bd2 ba2.2k sqft2452 N Altadena Dr, Altadena, CA 91001For Sale
 MLS ID #26985565, Lena Jemelian DRE # 01906176, Compass. CLAW
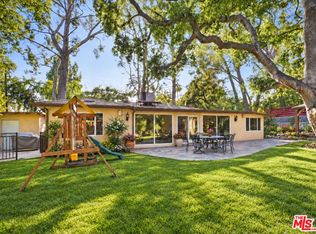
 - $1,395,0003 bd2 ba1.8k sqft541 E Woodbury Rd, Altadena, CA 91001For Sale
 MLS ID #PF26046567, Douglas Colliflower, Berkshire Hathaway Home Services Golden Properties. CRMLS
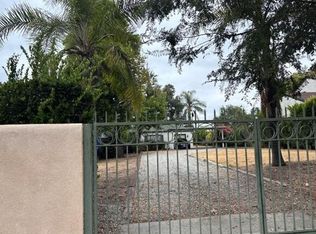
 - $--4 bd2 ba2.5k sqft1862-1864 N Lake Ave, Altadena, CA 91001Auction
 Auction.com 2
 - $--2 bd1 ba1k sqft1937 Mar Vista Ave, Altadena, CA 91001Auction
 Auction.com 2
