Your chance to own the cornerstone property of one of Schenectady's most established residential neighborhoods. With substantial block-and-brick construction, classic Colonial architecture, and unmistakable street presence, this is a home that stands apart. Upstairs offers three spacious bedrooms, while a tucked-away bonus room just off the kitchen creates a rare, private retreat, ideal for a home office, study, playroom, fitness space, or comfortable guest room.
Now comprehensively renovated, the home pairs the character and permanence of an earlier era with modern comfort and reliability. Improvements include a fully redesigned kitchen and baths, refinished original hardwoods, new tile, lighting, fixtures and finishes, ENERGY STAR appliances, windows and doors, upgraded mechanical, electrical and plumbing systems, and much more.
Properties combining this setting, construction, architectural character, flexible living space, and level of renovation seldom become available in one package. For a buyer looking for enduring appeal and a home ready to be enjoyed for years to come, 1771 Wendell Avenue presents a uniquely complete opportunity.
OPEN HOUSE: Sat. 10/3, 11-1 & Sun. 10/4, 11-1
Video Walkthrough: https://www.youtube.com/watch?v=QMKEYgyOmew&t=36s
Pending
$399,900
1771 Wendell Avenue, Schenectady, NY 12308
3beds
1,935sqft
Single Family Residence, Residential
Built in 1940
9,583 Square Feet Lot
$402,500 Zestimate®
$207/sqft
$-- HOA
What's special
Substantial block-and-brick constructionRare private retreatThree spacious bedroomsNew tileEnergy star appliancesRefinished original hardwoodsClassic colonial architecture
- 22 days
- 1,258
- 94
Zillow last checked:
Listing updated:
Listed by:
Hamel Real Estate LLC 518-857-9251,
Colin Young 518-221-6236,
Michael Hollner 518-649-2867,
Hamel Real Estate LLC
Source: Global MLS,MLS#: 202627156
Facts & features
Interior
Bedrooms & bathrooms
- Bedrooms: 3
- Bathrooms: 2
- Full bathrooms: 1
- 1/2 bathrooms: 1
Bedroom
- Level: Second
Bedroom
- Level: Second
Bedroom
- Level: Second
Half bathroom
- Level: First
Full bathroom
- Level: Second
Basement
- Level: Basement
Den
- Level: First
Dining room
- Level: First
Entry
- Level: First
Kitchen
- Level: First
Living room
- Level: First
Heating
- Forced Air
Cooling
- Central Air
Appliances
- Included: Dishwasher, ENERGY STAR Qualified Appliances, Gas Water Heater, Range, Range Hood, Refrigerator, Washer/Dryer
- Laundry: Laundry Room
Features
- Walk-In Closet(s), Built-in Features, Ceramic Tile Bath, Kitchen Island
- Flooring: Hardwood
- Doors: ENERGY STAR Qualified Doors
- Windows: ENERGY STAR Qualified Windows
- Basement: Full,Partial,Sump Pump
- Number of fireplaces: 1
- Fireplace features: Living Room, Wood Burning
Interior area
- Total structure area: 1,935
- Total interior livable area: 1,935 sqft
- Finished area above ground: 1,935
- Finished area below ground: 453
Video & virtual tour
Property
Parking
- Total spaces: 4
- Parking features: Off Street, Paved, Attached, Driveway, Garage Door Opener
- Attached garage spaces: 1
- Has uncovered spaces: Yes
Features
- Entry location: First
- Patio & porch: Covered, Porch
- Exterior features: Lighting
Lot
- Size: 9,583 Square Feet
- Features: Corner Lot, Landscaped
Details
- Parcel number: 421500 40.4514
- Zoning description: Single Residence
- Special conditions: Standard
Construction
Type & style
- Home type: SingleFamily
- Architectural style: Colonial
- Property subtype: Single Family Residence, Residential
Materials
- Brick
- Foundation: Block
- Roof: Slate
Condition
- Updated/Remodeled
- New construction: No
- Year built: 1940
Utilities & green energy
- Electric: Circuit Breakers
- Sewer: Public Sewer
- Water: Public
- Utilities for property: Cable Connected
Community & HOA
Community
- Subdivision: Goose Hill
HOA
- Has HOA: No
Location
- Region: Schenectady
Financial & listing details
- Price per square foot: $207/sqft
- Tax assessed value: $258,321
- Annual tax amount: $5,331
- Date on market: 10/1/2026
Estimated market value
$402,500
$382,000 - $423,000
$1,836/mo
Price history
| Date | Event | Price |
|---|---|---|
| 10/21/2026 | Pending sale | $399,900$207/sqft |
Source:  Global MLS #202627156 Report a problem | ||
| 10/1/2026 | Listed for sale | $399,900+100%$207/sqft |
Source: Global MLS #202627156 Report a problem | ||
| 12/31/2025 | Sold | $200,000$103/sqft |
Source: Public Record Report a problem | ||
Public tax history
| Year | Property taxes | Tax assessment |
|---|---|---|
| 2025 | -- | $156,000 |
| 2024 | -- | $156,000 |
| 2023 | -- | $156,000 |
| 2022 | -- | $156,000 |
| 2021 | -- | $156,000 |
| 2020 | -- | $156,000 |
| 2019 | -- | $156,000 |
| 2018 | -- | $156,000 |
| 2017 | $5,128 | $156,000 |
| 2016 | -- | $156,000 |
| 2015 | -- | $156,000 |
| 2014 | -- | $156,000 |
| 2013 | -- | $156,000 |
| 2012 | -- | $156,000 |
| 2011 | -- | $156,000 |
| 2010 | -- | $156,000 |
| 2009 | -- | $156,000 +65.3% |
| 2008 | -- | $94,400 |
| 2007 | -- | $94,400 |
| 2006 | -- | $94,400 |
| 2005 | -- | $94,400 |
| 2004 | -- | $94,400 +11.1% |
| 2002 | -- | $85,000 |
| 2001 | -- | $85,000 |
| 2000 | -- | $85,000 |
Find assessor info on the county website
Monthly payment
Climate risks
Neighborhood: Northside
Nearby schools
Schools provided by the listing agent
- High: Schenectady
Source: Global MLS. This data may not be complete. We recommend contacting the local school district to confirm school assignments for this home.

Similar homes
- $400,0005 bd3 ba2.5k sqft1836 Oakland Avenue, Schenectady, NY 12308Active
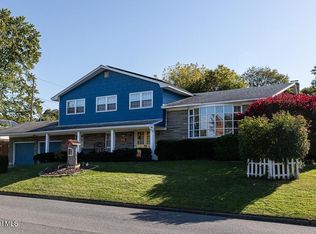 MLS ID #202627914, Rachel Kusaywa, Listing by: KW Platform. Global MLS
- $349,9993 bd2 ba1.4k sqft1126 Ardsley Road, Schenectady, NY 12308Active
 MLS ID #202628560, Omar Pancham, Listing by: Coldwell Banker Prime Properties. Global MLS
- $389,0004 bd2 ba2.1k sqft1170 Oxford Pl, Schenectady, NY 12308For Sale By Owner
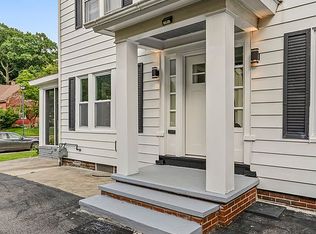
- $379,0005 bd2 ba1.9k sqft1324 Regent Street, Niskayuna, NY 12309Active
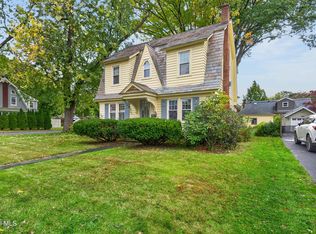 MLS ID #202628584, Robert M Crevatas, Listing by: Howard Hanna Capital Inc. Global MLS
