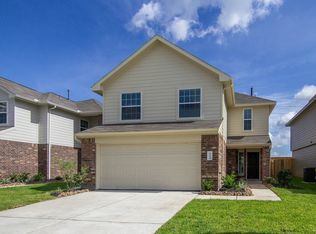
Welcome to this beautifully maintained home located in one of Richmond's most desirable communities. This residence offers an open, functional layout filled with natural light, creating a warm and inviting atmosphere from the moment you enter. NO CARPET ! The modern kitchen opens to the main living area, making it perfect for both everyday living and entertaining. Spacious bedrooms provide comfortable retreats, while the primary suite offers a relaxing space to unwind. Enjoy a private backyard ideal for morning coffee, weekend BBQs, or simply relaxing outdoors. Conveniently located near major roads, shopping, dining, and schools, this home provides the perfect blend of peace and accessibility. Clean, move-in ready, and well cared for homes like this rent fast. Schedule your showing today and secure your next home at 17719 Scarlett Falls Ln.
Copyright notice - Data provided by HAR.com 2022 - All information provided should be independently verified.
House for rent
$2,100/moFees may apply
17719 Scarlett Falls Ln, Richmond, TX 77407
3beds
1,492sqft
Price may not include required fees and charges. Learn more|
Singlefamily
Available now
No pets
Air conditioner, electric
Gas dryer hookup laundry
2 Attached garage spaces parking
Electric, natural gas, wood
What's special
Filled with natural lightSpacious bedroomsModern kitchenWarm and inviting atmosphereOpen functional layout
- 171 days |
- -- |
- -- |
Zillow last checked:
Listing updated:
Travel times

Let’s turn your rent into credit progress
Build credit history with every on-time payment and get credit for the payment you’re already making.
Facts & features
Interior
Bedrooms & bathrooms
- Bedrooms: 3
- Bathrooms: 2
- Full bathrooms: 2
Rooms
- Room types: 1 Living Area, Breakfast Nook, Formal Dining, Formal Living
Heating
- Electric, Natural Gas, Wood
Cooling
- Air Conditioner, Electric
Appliances
- Included: Dishwasher, Dryer, Garbage Disposal, Gas Oven, Ice Maker, Microwave Oven, Stove, Washer
- Laundry: Gas Dryer Hookup, In Unit, Washer Hookup
Features
- All Bedrooms Down, Ceiling Fan(s), High Ceilings, Primary Bed - 1st Floor, Walk-In Closet(s)
- Flooring: Laminate, Wood
- Has fireplace: Yes
Interior area
- Total interior livable area: 1,492 sqft
Property
Parking
- Total spaces: 2
- Parking features: Attached, Garage
- Has attached garage: Yes
- Details: Contact manager
Features
- Stories: 1
Lot
- Features: Back Yard, Cul-De-Sac
Details
- Additional structures: Garage(s)
- Parcel number: 5043010050030907
Construction
Type & style
- Home type: SingleFamily
- Architectural style: Traditional
- Property subtype: SingleFamily
Condition
- Year built: 2005
Community & HOA
HOA
- Amenities included: Jogging Path
Location
- Region: Richmond
Financial & listing details
- Lease term: Long Term,12 Months,Short Term Lease,6 Months
Nearby apartments for rent

Price history
| Date | Event | Price |
|---|---|---|
| 1/29/2026 | Price change | $2,100-12.5%$1/sqft |
Source:  HAR #90881779 Report a problem HAR #90881779 Report a problem | ||
| 1/14/2026 | Listed for rent | $2,400+50%$2/sqft |
Source: HAR #90881779 Report a problem | ||
| 10/17/2020 | Listing removed | $1,600$1/sqft |
Source: Meridian Real Estate #66286608 Report a problem | ||
| 10/4/2020 | Listed for rent | $1,600$1/sqft |
Source: Meridian Real Estate #66286608 Report a problem | ||
Neighborhood: Mission Sierra
Nearby schools
GreatSchools rating
- 7/10Barbara Jordan Elementary SchoolGrades: PK-5Distance: 0.8 mi
- 8/10David Crockett Middle SchoolGrades: 6-8Distance: 2.3 mi
- 3/10George Bush High SchoolGrades: 9-12Distance: 1.2 mi