Skip main navigation
Sold
  • $639,200

    17725 Greeley St, Gardner, KS 66030

    4beds
    3,196sqft
    Single Family Residence
    Built in 2023
    0.25 Acres Lot
    $639,200 Zestimate®
    $200/sqft
    $3,383 Estimated rent

    Home value

    $639,200

    $607,000 - $671,000

    $3,383/mo

    Zestimate® history
    Loading
    Loading...

    Owner options

    List your home for rent

    $3,383/mo

    Rent Zestimate®

    Find your next renter with Zillow Rental Manager. Plus, with online applications, you can quickly screen prospective tenants – for free.

    Learn more

    $3,383/mo

    Rent Zestimate®

    Refinance and save

    $3,983/mo

    Est. payment

    Refinancing to a lower rate could help reduce your monthly payments and save thousands over the life of the loan.

    See today's rates

    $3,983/mo

    Est. payment

    Explore your selling options

    Work with a Zillow partner agent

    Leverage their expertise and Zillow's premium Showcase listings to get your home seen by more buyers.

    Get started

    List with your own agent

    Get your home in front of millions of buyers by listing it on Zillow.

    Learn how to do it

    Sell it yourself

    Take full control of how buyers see your home on Zillow by listing For Sale by Owner (FSBO).

    List your home

    What's special

    Feature wallFormal diningLarge breakfast areaGreat roomGourmet kitchenSoaring two story entrySpa-like bath

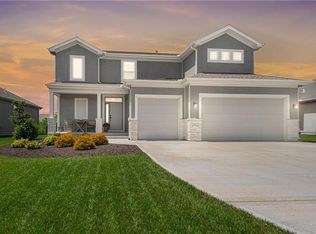
    The Tahoe by Calyn Homes THIS HOME IS IMPRESSIVE! Starting with a soaring two story entry. Gourmet kitchen with 5-burner gas cooktop & exterior vented exhaust hood. Large island and conveniently placed walk in pantry. Dynamite 1st floor mudroom/office with built-in desk behind kitchen. Large breakfast area with built in buffet AND formal dining or flex room in the front of the home. Great room with floating shelves and cabinets flanking the fireplace. If the first floor doesn't WOW you, wait until you see the 2nd floor!! Knockout owner's suite with a feature Wall, spa-like bath with big walk-in shower and stand alone tub and to top it off it's the fabulous never ending closet which is attached to laundry room. Basement stubbed for future bath and bar, ideal for finishing. Relax on the 12 X 20 covered patio. Backs to water feature with fountains! No special assessments in our community!! PTE11, 45-60 days to completion from contract

    This property is off market, which means it's not currently listed for sale or rent on Zillow. This may be different from what's available on other websites or public sources.

    Zillow last checked:

    Listing updated:

    Listing Provided by:

    D & M Team 913-662-2017,

    Weichert, Realtors Welch & Com,

    Rosalie Dearmore 913-707-7496,

    Weichert, Realtors Welch & Com

    Bought with:

    Anita Cordell, 2001032072

    EXP Realty LLC

    Source: Heartland MLS as distributed by MLS GRID,MLS#: 2352983MLS Logo

    Facts & features

    Interior

    Bedrooms & bathrooms
    • Bedrooms: 4
    • Bathrooms: 4
    • Full bathrooms: 3
    • 1/2 bathrooms: 1
    Primary bedroom
    • Features: Walk-In Closet(s)
    • Level: Second
    Bedroom 2
    • Features: Walk-In Closet(s)
    • Level: Second
    Bedroom 3
    • Features: Walk-In Closet(s)
    • Level: Second
    Bedroom 4
    • Level: Second
    Primary bathroom
    • Features: Double Vanity, Separate Shower And Tub, Walk-In Closet(s)
    • Level: Second
    Bathroom 1
    • Level: Second
    Bathroom 3
    • Level: Second
    Dining room
    • Level: First
    Half bath
    • Level: First
    Kitchen
    • Features: Granite Counters, Kitchen Island, Pantry
    • Level: First
    Laundry
    • Level: Second
    Living room
    • Features: Fireplace
    • Level: First
    Heating
    • Natural Gas
    Cooling
    • Electric
    Appliances
    • Included: Cooktop, Dishwasher, Disposal, Microwave, Free-Standing Electric Oven, Stainless Steel Appliance(s)
    • Laundry: Bedroom Level, Laundry Room
    Features
    • Kitchen Island, Pantry, Walk-In Closet(s)
    • Flooring: Tile, Wood
    • Windows: Thermal Windows
    • Basement: Finished
    • Number of fireplaces: 1
    • Fireplace features: Gas, Living Room
    Interior area
    • Total structure area: 3,196
    • Total interior livable area: 3,196 sqft
    • Finished area above ground: 2,405
    • Finished area below ground: 791

    Property

    Parking
    • Total spaces: 3
    • Parking features: Attached, Garage Faces Front
    • Attached garage spaces: 3
    Features
    • Patio & porch: Covered
    Lot
    • Size: 0.25 Acres
    • Features: Adjoin Greenspace, City Lot, Cul-De-Sac
    Details
    • Parcel number: CP731100000011

    Construction

    Type & style
    • Home type: SingleFamily
    • Architectural style: Traditional
    • Property subtype: Single Family Residence
    Materials
    • Frame, Stucco & Frame
    • Roof: Composition
    Condition
    • Under Construction
    • New construction: Yes
    • Year built: 2023
    Details
    • Builder model: Tahoe
    • Builder name: Calyn Homes, LLC

    Utilities & green energy

    • Sewer: Public Sewer
    • Water: Public

    Community & neighborhood

    Location
    • Region: Gardner
    • Subdivision: Prairie Trace

    HOA & financial

    HOA
    • Has HOA: Yes
    • HOA fee: $700 annually
    • Amenities included: Other, Pickleball Court(s), Play Area, Pool, Trail(s)
    • Services included: All Amenities, Management

    Other

    Other facts
    • Listing terms: Cash,Conventional,FHA
    • Ownership: Private
    • Road surface type: Paved

    Price history

    DateEventPrice
    6/30/2023Sold--
    Source: Heartland MLS as distributed by MLS GRID #2352983 Report a problem
    4/21/2023Pending sale$570,000$178/sqft
    Source: Heartland MLS as distributed by MLS GRID #2352983 Report a problem
    5/6/2022Price change$570,000+2%$178/sqft
    Source: Heartland MLS as distributed by MLS GRID #2352983 Report a problem
    3/7/2022Price change$559,000+2.6%$175/sqft
    Source: Heartland MLS as distributed by MLS GRID #2352983 Report a problem
    2/23/2022Price change$545,000+0.9%$171/sqft
    Source: Heartland MLS as distributed by MLS GRID #2352983 Report a problem
    10/30/2021Listed for sale$540,000$169/sqft
    Source: Heartland MLS as distributed by MLS GRID #2352983 Report a problem

    Public tax history

    YearProperty taxesTax assessment
    2025$9,079 +1.8%$72,645 +2.7%
    2024$8,920 +75.8%$70,725 +78.2%
    2023$5,075 +228.6%$39,687 +220%
    2022$1,545 $12,403 +241.2%
    2021-- $3,635

    Find assessor info on the county website

    Neighborhood: 66030

    Nearby schools

    GreatSchools rating
    Schools provided by the listing agent
    • Elementary: Nike
    • Middle: Trailridge
    • High: Gardner Edgerton

    Source: Heartland MLS as distributed by MLS GRID. This data may not be complete. We recommend contacting the local school district to confirm school assignments for this home.

    Get a cash offer in 3 minutes
    Find out how much your home could sell for in as little as 3 minutes with a no-obligation cash offer.
    Estimated market value
    $639,200
    Get a cash offer in 3 minutes
    Find out how much your home could sell for in as little as 3 minutes with a no-obligation cash offer.
    Estimated market value
    $639,200