Skip main navigation
Sold
  • Price Unknown

    17729 Greeley St, Gardner, KS 66030

    2beds
    1,325sqft
    Single Family Residence
    Built in 2023
    10,128 Square Feet Lot
    $433,300 Zestimate®
    $--/sqft
    $2,014 Estimated rent

    Home value

    $433,300

    $403,000 - $464,000

    $2,014/mo

    Zestimate® history
    Loading
    Loading...

    Owner options

    List your home for rent

    $2,014/mo

    Rent Zestimate®

    Find your next renter with Zillow Rental Manager. Plus, with online applications, you can quickly screen prospective tenants – for free.

    Learn more

    $2,014/mo

    Rent Zestimate®

    Refinance and save

    $720/mo

    Est. payment

    Refinancing to a lower rate could help reduce your monthly payments and save thousands over the life of the loan.

    See today's rates

    $720/mo

    Est. payment

    Explore your selling options

    Work with a Zillow partner agent

    Leverage their expertise and Zillow's premium Showcase listings to get your home seen by more buyers.

    Get started

    List with your own agent

    Get your home in front of millions of buyers by listing it on Zillow.

    Learn how to do it

    Sell it yourself

    Take full control of how buyers see your home on Zillow by listing For Sale by Owner (FSBO).

    List your home

    What's special

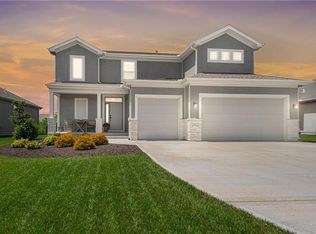
    Experience the perfect blend of comfort and convenience in this stunning ranch home with a 3-car garage! This value-packed property features a spacious kitchen with abundant cabinetry, a dining room, and a great room with a cozy fireplace. The primary suite boasts two closets, while an additional office/bedroom on the main level adds flexibility. The full, unfinished basement offers endless possibilities—create a rec room, extra bedroom, or more! Step outside to a beautiful backyard backing to a serene water feature and fountains, all within a fully fenced space. Located in the sought-after Prairie Trace community, enjoy top-tier amenities including an upscale swimming pool with a slide, pickleball court, playground, and scenic walking trails. Plus, with exceptional highway access, commuting is a breeze! Don't miss out on this incredible home—schedule a showing today!

    Zillow last checked:

    Listing updated:

    Listing Provided by:

    D & M Team 913-662-2017,

    Weichert, Realtors Welch & Com,

    Rosalie Dearmore 913-707-7496,

    Weichert, Realtors Welch & Com

    Bought with:

    Shawn Silliman, 00251347

    Crown Realty

    Source: Heartland MLS as distributed by MLS GRID,MLS#: 2535131MLS Logo

    Facts & features

    Interior

    Bedrooms & bathrooms
    • Bedrooms: 2
    • Bathrooms: 2
    • Full bathrooms: 2
    Primary bedroom
    • Features: All Carpet, Walk-In Closet(s)
    • Level: Main
    Bedroom 2
    • Features: Carpet, Walk-In Closet(s)
    • Level: Main
    Primary bathroom
    • Features: Ceramic Tiles, Double Vanity, Granite Counters, Shower Only
    • Level: Main
    Bathroom 2
    • Features: Ceramic Tiles, Granite Counters, Shower Over Tub
    • Level: Main
    Dining room
    • Level: Main
    Kitchen
    • Features: Ceramic Tiles, Granite Counters, Pantry
    • Level: Main
    Laundry
    • Features: Ceramic Tiles
    • Level: Main
    Living room
    • Features: Fireplace
    • Level: Main
    Heating
    • Natural Gas
    Cooling
    • Electric
    Appliances
    • Included: Dishwasher, Microwave, Built-In Electric Oven
    • Laundry: Laundry Room, Main Level
    Features
    • Kitchen Island, Pantry, Walk-In Closet(s)
    • Flooring: Carpet, Ceramic Tile, Wood
    • Basement: Concrete,Egress Window(s),Full,Unfinished
    • Number of fireplaces: 1
    • Fireplace features: Family Room, Gas
    Interior area
    • Total structure area: 1,325
    • Total interior livable area: 1,325 sqft
    • Finished area above ground: 1,325
    • Finished area below ground: 0

    Property

    Parking
    • Total spaces: 3
    • Parking features: Attached, Garage Door Opener, Garage Faces Front
    • Attached garage spaces: 3
    Features
    • Patio & porch: Covered
    Lot
    • Size: 10,128 sqft
    • Features: Adjoin Greenspace, City Lot, Cul-De-Sac
    Details
    • Parcel number: CP731100000010

    Construction

    Type & style
    • Home type: SingleFamily
    • Architectural style: Traditional
    • Property subtype: Single Family Residence
    Materials
    • Stone Trim, Stucco & Frame
    • Roof: Composition
    Condition
    • Year built: 2023
    Details
    • Builder model: Manchester II
    • Builder name: Wynne Homes, Inc.

    Utilities & green energy

    • Sewer: Public Sewer
    • Water: Public
    Green energy
    • Energy efficient items: Doors, Windows
    • Water conservation: Low-Flow Fixtures

    Community & neighborhood

    Security
    • Security features: Smoke Detector(s)
    Location
    • Region: Gardner
    • Subdivision: Prairie Trace

    HOA & financial

    HOA
    • Has HOA: Yes
    • HOA fee: $720 annually
    • Amenities included: Other, Pickleball Court(s), Play Area, Pool
    • Services included: Curbside Recycle, Trash

    Other

    Other facts
    • Listing terms: Cash,Conventional,FHA,VA Loan
    • Ownership: Private
    • Road surface type: Paved

    Price history

    DateEventPrice
    7/29/2025Sold--
    Source: Heartland MLS as distributed by MLS GRID #2535131 Report a problem
    5/13/2025Pending sale$424,950$321/sqft
    Source: Heartland MLS as distributed by MLS GRID #2535131 Report a problem
    5/9/2025Price change$424,950-1.2%$321/sqft
    Source: Heartland MLS as distributed by MLS GRID #2535131 Report a problem
    4/30/2025Price change$429,995-2.3%$325/sqft
    Source: Heartland MLS as distributed by MLS GRID #2535131 Report a problem
    4/24/2025Listed for sale$439,995+1.8%$332/sqft
    Source: Heartland MLS as distributed by MLS GRID #2535131 Report a problem
    11/14/2023Sold--
    Source: Heartland MLS as distributed by MLS GRID #2344842 Report a problem
    10/6/2023Pending sale$432,250$326/sqft
    Source: Heartland MLS as distributed by MLS GRID #2344842 Report a problem
    9/13/2023Contingent$432,250$326/sqft
    Source: Heartland MLS as distributed by MLS GRID #2344842 Report a problem
    8/18/2022Price change$432,250-7.5%$326/sqft
    Source: Heartland MLS as distributed by MLS GRID #2344842 Report a problem
    4/27/2022Price change$467,200+3.6%$353/sqft
    Source: Heartland MLS as distributed by MLS GRID #2344842 Report a problem
    2/3/2022Price change$450,800+4.6%$340/sqft
    Source: Heartland MLS as distributed by MLS GRID #2344842 Report a problem
    9/11/2021Listed for sale$430,800$325/sqft
    Source: Weichert Pro #2344842 Report a problem

    Public tax history

    Tax history is unavailable.

    Neighborhood: 66030

    Nearby schools

    GreatSchools rating
    Schools provided by the listing agent
    • Elementary: Nike
    • Middle: Trailridge
    • High: Gardner Edgerton

    Source: Heartland MLS as distributed by MLS GRID. This data may not be complete. We recommend contacting the local school district to confirm school assignments for this home.

    Get a cash offer in 3 minutes
    Find out how much your home could sell for in as little as 3 minutes with a no-obligation cash offer.
    Estimated market value
    $433,300
    Get a cash offer in 3 minutes
    Find out how much your home could sell for in as little as 3 minutes with a no-obligation cash offer.
    Estimated market value
    $433,300