Beautifully Refreshed Home in Grand Isle - Viera's Premier 55+ Community!Discover the perfect combination of comfort, convenience, and peace of mind in this beautifully maintained, thoughtfully refreshed home in Grand Isle, one of Viera's desirable gated 55+ communities. This inviting residence features an impressive collection of recent improvements that allow its next owner to enjoy Florida living with confidence.
Major updates include a new roof (2023), new HVAC system (2023), impact-resistant windows (2024, excluding the front entrance), fresh exterior paint (2024), a brand-new refrigerator (October 2026), and newly installed comfort-height toilets (2026). These substantial investments reflect the care and attention this home has received and offer meaningful value to its next owner.
Location within the community is another exceptional advantage. Imagine strolling to the Grand Isle clubhouse and swimming pool in less than three minutes!
Pictures coming soon!
For sale
$470,000
1774 Timacuan Dr, Melbourne, FL 32940
3beds
1,992sqft
Single Family Residence
Built in 2005
0.3 Acres Lot
$454,300 Zestimate®
$236/sqft
$351/mo HOA
What's special
Beautifully maintainedThoughtfully refreshed home
- 1 day
- 182
- 12
Likely to sell faster than
Zillow last checked:
Listing updated:
Listed by:
Lanie D'Alessandro 703-946-6819,
Lighthouse Realty
Source: Space Coast AOR,MLS#: 1092758
Facts & features
Interior
Bedrooms & bathrooms
- Bedrooms: 3
- Bathrooms: 2
- Full bathrooms: 2
Heating
- Central
Cooling
- Central Air
Appliances
- Included: Dishwasher, Disposal, Dryer, Electric Range, Freezer, Gas Water Heater, Ice Maker, Microwave, Refrigerator, Washer
- Laundry: In Unit
Features
- Breakfast Bar, Breakfast Nook, Ceiling Fan(s), Eat-in Kitchen, Kitchen Island, Pantry, Primary Bathroom -Tub with Separate Shower, Primary Downstairs, Vaulted Ceiling(s), Walk-In Closet(s)
- Flooring: Carpet, Laminate, Tile
- Has fireplace: No
Interior area
- Total structure area: 2,497
- Total interior livable area: 1,992 sqft
Property
Parking
- Total spaces: 2
- Parking features: Additional Parking, Attached, Garage, Garage Door Opener
- Attached garage spaces: 2
Features
- Levels: One
- Stories: 1
- Patio & porch: Covered, Rear Porch, Screened
- Exterior features: Impact Windows
- Has spa: Yes
- Spa features: Community, Heated, In Ground
Lot
- Size: 0.3 Acres
- Features: Few Trees, Sprinklers In Front, Sprinklers In Rear
Details
- Additional parcels included: 2531232
- Parcel number: 253634750000c.00044.00
- Zoning description: Residential
- Special conditions: Standard
Construction
Type & style
- Home type: SingleFamily
- Architectural style: Ranch
- Property subtype: Single Family Residence
Materials
- Block, Concrete, Stone Veneer, Stucco
- Roof: Shingle
Condition
- Updated/Remodeled
- New construction: No
- Year built: 2005
Utilities & green energy
- Sewer: Public Sewer
- Water: Public
- Utilities for property: Cable Available, Electricity Connected, Natural Gas Connected, Sewer Connected, Water Connected
Community & HOA
Community
- Security: Security Gate, Smoke Detector(s)
- Senior community: Yes
- Subdivision: Grand Isle Phase 1 Viera N PUD Parcel U X
HOA
- Has HOA: Yes
- Amenities included: Clubhouse, Fitness Center, Gated, Jogging Path, Maintenance Grounds, Management - Full Time, Pickleball, Pool, Security, Shuffleboard Court, Spa/Hot Tub, Tennis Court(s), Management - On Site
- Services included: Maintenance Grounds, Security, Other
- HOA fee: $351 monthly
- HOA name: Grand Isle Community Association, Inc.
- HOA phone: 321-752-7144
Location
- Region: Melbourne
Financial & listing details
- Price per square foot: $236/sqft
- Tax assessed value: $356,630
- Annual tax amount: $2,050
- Date on market: 11/20/2026
- Listing terms: Cash,Conventional,FHA,VA Loan
- Lease term: 6 Months
- Road surface type: Asphalt
Estimated market value
$454,300
$432,000 - $477,000
$2,987/mo
Price history
| Date | Event | Price |
|---|---|---|
| 11/20/2026 | Listed for sale | $470,000+9.6%$236/sqft |
Source: Space Coast AOR #1092758 Report a problem | ||
| 9/28/2022 | Sold | $429,000-6.7%$215/sqft |
Source: Space Coast AOR #942943 Report a problem | ||
| 8/20/2022 | Pending sale | $459,900$231/sqft |
Source:  RE/MAX International #942943 Report a problem | ||
| 8/20/2022 | Contingent | $459,900$231/sqft |
Source: Space Coast AOR #942943 Report a problem | ||
| 8/7/2022 | Listed for sale | $459,900+38.7%$231/sqft |
Source: Space Coast AOR #942943 Report a problem | ||
| 4/7/2005 | Sold | $331,500$166/sqft |
Source: Public Record Report a problem | ||
Public tax history
| Year | Property taxes | Tax assessment |
|---|---|---|
| 2025 | $2,051 +8.8% | $354,050 +2.9% |
| 2024 | $1,886 +1.4% | $344,080 +3% |
| 2023 | $1,860 -33.5% | $334,060 +86.5% |
| 2022 | $2,796 -5.6% | $179,100 +3% |
| 2021 | $2,962 +0.5% | $173,890 +1.4% |
| 2020 | $2,946 +1.9% | $171,490 +2.3% |
| 2019 | $2,890 | $167,640 +1.9% |
| 2018 | $2,890 -0.1% | $164,520 +2.1% |
| 2017 | $2,893 -0.5% | $161,140 +2.1% |
| 2016 | $2,908 -1.1% | $157,830 +0.7% |
| 2015 | $2,941 -2% | $156,740 +0.8% |
| 2014 | $3,002 | $155,500 -6.9% |
| 2013 | -- | $167,100 +10.9% |
| 2012 | $1,950 +1.3% | $150,650 +1.1% |
| 2011 | $1,924 -9.1% | $149,070 -12.9% |
| 2010 | $2,118 +1.2% | $171,210 -3.5% |
| 2009 | $2,093 -18% | $177,440 -14.5% |
| 2008 | $2,553 -9.3% | $207,500 -3.3% |
| 2007 | $2,815 +194.7% | $214,500 +290% |
| 2005 | $955 +38.3% | $55,000 +46.7% |
| 2004 | $691 -4.2% | $37,500 |
| 2003 | $721 -1.1% | $37,500 |
| 2002 | $729 +0.6% | $37,500 |
| 2001 | $725 +407% | $37,500 +404% |
| 2000 | $143 | $7,440 |
Find assessor info on the county website
Monthly payment
Est. payment
Payment breakdown
Explore the cost of this home by adjusting the details. Changes won't be saved.Climate risks
Neighborhood: Viera East
Nearby schools
Schools provided by the listing agent
- Elementary: Quest
- Middle: Kennedy
- High: Viera
Source: Space Coast AOR. This data may not be complete. We recommend contacting the local school district to confirm school assignments for this home.
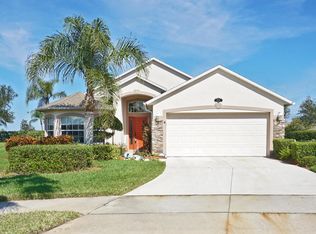

Similar homes
- $419,0003 bd2 ba1.5k sqft2049 Caledonia Pl, Melbourne, FL 32940For Sale
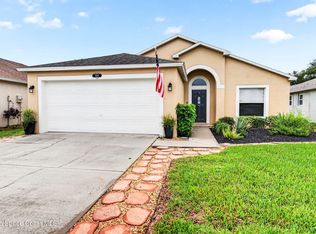 MLS ID #1092683, Christine D East. Space Coast AOR
- $449,0003 bd2 ba1.5k sqft1388 Hill Ave, Melbourne, FL 32940For Sale
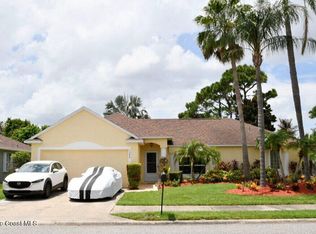 MLS ID #1092788, Steven Koleno. Space Coast AOR
- $575,0003 bd2 ba2k sqft1623 KEYS GATE DRIVE, MELBOURNE, FL 32940For Sale

 MLS ID #O6455199, Damaris Foon, AXEN REALTY LLC. Stellar MLS
- $415,0003 bd2 ba1.7k sqft2537 Deercroft Dr, Melbourne, FL 32940For Sale
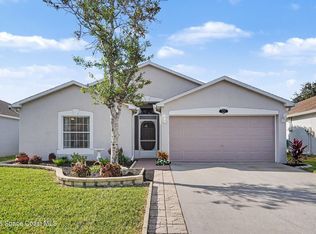 MLS ID #1091934, Lori Nartatez. Space Coast AOR
- $375,0003 bd2 ba1.3k sqft1760 Crane Creek Boulevard, Melbourne, FL 32940For Sale
 MLS ID #B26102040, Jessica Gonzalez, Watson Realty Corp. BeachesMLS
- $435,0003 bd3 ba1.7k sqft771 SANDHILL CRANE COURT, ROCKLEDGE, FL 32955For SaleMLS ID #O6445622, Karen Albright, OPENDOOR BROKERAGE LLC. Stellar MLS
