Enjoy peaceful county living where comfort, updates, and functionality come together on .77 acres with no city taxes.
This 3-bedroom, 2-bath home offers 1,456 heated sq ft and a thoughtful layout designed for everyday living. The primary suite features new LVP flooring, a walk-in shower, make-up vanity, and abundant cabinet space. The second bath includes a tub/shower combo and generous storage.
The kitchen shines with updated cabinetry, eat-in bar, and LVT flooring, flowing into a living and dining area with hardwood floors. A separate laundry room provides extra cabinetry for convenience. The primary bedroom offers double closets, and the attached 2-car garage includes built-in counter space/work area -- ideal for projects or hobbies.
Outside, enjoy a patio off the garage and two wired barns, one with a lean-to, perfect for storage or workspace. Recent improvements include new roof, HVAC, and dishwasher (2024), plus new toilets, ceiling fans, outlets, gutters, paint, and the conversion of the carport into a garage.
Located in the Wintergreen/Hope/DH Conley school district. This well-maintained property offers the best of country living with modern updates -- ready for its next owner to move right in and enjoy.
Pending
$227,000
1774 Tull Road, Greenville, NC 27858
3beds
1,456sqft
Manufactured Home
Built in 1998
0.77 Acres Lot
$221,700 Zestimate®
$156/sqft
$-- HOA
What's special
- 27 days
- 1,200
- 96
Likely to sell faster than
Zillow last checked:
Listing updated:
Listed by:
Misti Clark Hignite 252-717-7896,
Keller Williams Realty Points East
Source: Hive MLS,MLS#: 100607588 Originating MLS: Coastal Plains Association of Realtors
Facts & features
Interior
Bedrooms & bathrooms
- Bedrooms: 3
- Bathrooms: 2
- Full bathrooms: 2
Rooms
- Room types: Master Bedroom, Bedroom 2, Bedroom 3, Living Room
Primary bedroom
- Level: First
Bedroom 2
- Level: First
Bedroom 3
- Level: First
Kitchen
- Level: First
Living room
- Level: First
Heating
- Wall Furnace, Electric, Heat Pump
Cooling
- Central Air
Appliances
- Included: Electric Oven, Electric Cooktop, Dishwasher
- Laundry: Dryer Hookup, Washer Hookup, Laundry Room
Features
- Master Downstairs, Walk-in Closet(s), High Ceilings, Ceiling Fan(s), Walk-in Shower, Blinds/Shades, Walk-In Closet(s)
- Flooring: LVT/LVP, Carpet, Wood
- Doors: Storm Door(s)
- Basement: None
- Attic: Access Only
- Has fireplace: No
Interior area
- Total structure area: 1,456
- Total interior livable area: 1,456 sqft
Video & virtual tour
Property
Parking
- Total spaces: 2
- Parking features: Garage Faces Front, Concrete, Garage Door Opener, Paved, Garage
- Attached garage spaces: 2
Accessibility
- Accessibility features: None
Features
- Levels: One
- Patio & porch: Porch
- Exterior features: Storm Doors
- Pool features: None
- Fencing: None
- View description: None
- Waterfront features: None
- Frontage type: See Remarks
Lot
- Size: 0.77 Acres
- Dimensions: .77
- Features: Open Lot
Details
- Additional structures: Barn(s), Storage, Workshop
- Parcel number: 079826
- Zoning: RR
- Special conditions: Standard
Construction
Type & style
- Home type: MobileManufactured
- Property subtype: Manufactured Home
Materials
- Vinyl Siding, Steel Frame
- Foundation: Brick/Mortar, Permanent, Crawl Space
- Roof: Shingle
Condition
- New construction: No
- Year built: 1998
Utilities & green energy
- Sewer: Septic Tank
- Water: Public
- Utilities for property: Water Connected
Green energy
- Green verification: None
Community & HOA
Community
- Security: Smoke Detector(s)
- Subdivision: Not In Subdivision
HOA
- Has HOA: No
- Amenities included: None
Location
- Region: Greenville
Financial & listing details
- Price per square foot: $156/sqft
- Tax assessed value: $157,316
- Annual tax amount: $1,246
- Date on market: 10/1/2026
- Cumulative days on market: 27 days
- Listing agreement: Exclusive Right To Sell
- Listing terms: Cash,Conventional,FHA,VA Loan
Estimated market value
$221,700
$211,000 - $233,000
Not available
Price history
| Date | Event | Price |
|---|---|---|
| 10/23/2026 | Pending sale | $227,000$156/sqft |
Source:  Hive MLS #100607588 Report a problem | ||
| 10/1/2026 | Listed for sale | $227,000+33.5%$156/sqft |
Source: Hive MLS #100607588 Report a problem | ||
| 7/1/2022 | Sold | $170,000+6.3%$117/sqft |
Source: Hive MLS #100325711 Report a problem | ||
| 5/13/2022 | Pending sale | $159,900$110/sqft |
Source: Hive MLS #100325711 Report a problem | ||
| 5/11/2022 | Listed for sale | $159,900$110/sqft |
Source: Hive MLS #100325711 Report a problem | ||
Public tax history
| Year | Property taxes | Tax assessment |
|---|---|---|
| 2026 | $1,246 | $157,316 |
| 2025 | $1,246 +0.7% | $157,316 |
| 2024 | $1,238 +58.5% | $157,316 +98.9% |
| 2023 | $781 +95.4% | $79,083 |
| 2022 | $400 | $79,083 |
| 2021 | -- | $79,083 |
| 2020 | $402 +180.3% | $79,083 +48.9% |
| 2019 | $143 -0.7% | $53,108 |
| 2018 | $144 | $53,108 |
| 2017 | $144 | $53,108 +555% |
| 2016 | $144 | $8,108 -14.2% |
| 2015 | $144 | $9,452 |
| 2014 | $144 | $9,452 -82.6% |
| 2013 | -- | $54,452 -0.4% |
| 2012 | -- | $54,652 +6.8% |
| 2011 | -- | $51,164 +4.3% |
| 2010 | -- | $49,067 |
Find assessor info on the county website
Monthly payment
Climate risks
Neighborhood: 27858
Nearby schools
Schools provided by the listing agent
- Elementary: Wintergreen Primary School
- Middle: Hope Middle School
- High: D.H. Conley High School
Source: Hive MLS. This data may not be complete. We recommend contacting the local school district to confirm school assignments for this home.
Similar homes
- $229,0003 bd3 ba2.1k sqft507 Eleanor Street, Greenville, NC 27858For Sale
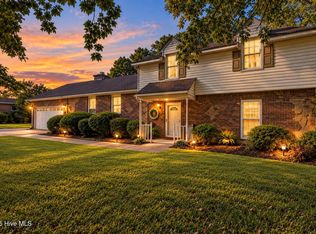
 MLS ID #100607714, Laura Skinner, Haystack Realty Group. Hive MLS
- $215,0003 bd3 ba1.4k sqft2081 Quail Ridge Rd #297, Greenville, NC 27858For Sale By Owner
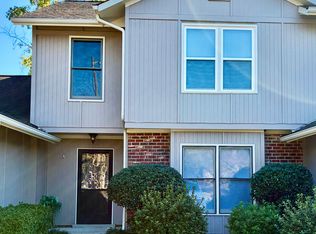
- $250,0003 bd2 ba1.4k sqft111 Excaliber Drive, Greenville, NC 27858For Sale
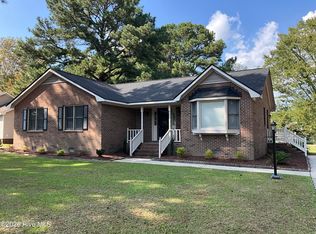 MLS ID #100606581, Tahaia (Kunny) Brothers, Century 21 The Realty Group. Hive MLS
- $244,5003 bd2 ba1.6k sqft218 Avalon Lane, Greenville, NC 27858For Sale
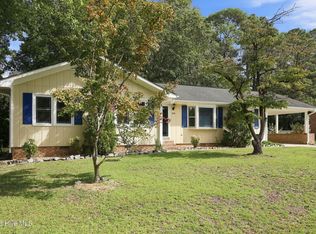 MLS ID #100610242, Melissa Hildreth, Legacy Premier Real Estate, LLC. Hive MLS
- $270,0003 bd2 ba1.8k sqft109 Hardee Street, Greenville, NC 27858For SaleMLS ID #100611021, John J Jenkins, Keller Williams Realty Points East. Hive MLS
- $255,0003 bd3 ba1.4k sqft1422 Red Banks Road, Greenville, NC 27858For SaleMLS ID #100609218, Morgan Ingram, Mossy Oak Properties Land and Farms. Hive MLS
- $265,0004 bd2 ba1.4k sqft2026 Longview Drive, Greenville, NC 27858For SaleMLS ID #100601373, Katelyn Alligood, Twin Rivers Realty. Hive MLS
- $255,0003 bd3 ba1.7k sqft2302 Stirrup Court, Greenville, NC 27858For SaleMLS ID #100571471, Deborah Jones, Aldridge & Southerland. Hive MLS
- $197,5003 bd2 ba1.5k sqft4428 Bluebill Drive #5, Greenville, NC 27858For SaleMLS ID #100609455, Lisa Munden, Realty One Group Navigate. Hive MLS
- $188,0003 bd2 ba1.2k sqft1206 Holden Drive #B, Greenville, NC 27858For SaleMLS ID #100607784, Glenn Taylor, Berkshire Hathaway HomeServices Prime Properties. Hive MLS
- $205,0003 bd3 ba1.4k sqft2217 Chavis Drive #B, Greenville, NC 27858For SaleMLS ID #100604131, Mona (Rajni) Sethi, Berkshire Hathaway HomeServices Prime Properties. Hive MLS
- $251,5003 bd2 ba1.9k sqft1935 Tara Court #204, Greenville, NC 27858For SaleMLS ID #100607605, The McClanahan Group Team, Landmark Sotheby's International Realty. Hive MLS
- $268,5003 bd2 ba1.6k sqft814 River Hill Drive, Greenville, NC 27858For SaleMLS ID #100603366, Maddi Lamm, Berkshire Hathaway HomeServices Prime Properties. Hive MLS
- $195,0003 bd2 ba1.3k sqft4428 Bluebill Drive #8, Greenville, NC 27858For SaleMLS ID #100593644, Debbie Allen, Aldridge & Southerland. Hive MLS
- $249,9003 bd3 ba1.8k sqft1808 Fox Den Way #2, Greenville, NC 27858For SaleMLS ID #100601496, Ty Murray, United Real Estate Coastal Carolina. Hive MLS
- $275,0003 bd2 ba1.6k sqft203 Avalon Lane, Greenville, NC 27858For SaleMLS ID #100588557, Paula Villalva, Clifton Property Investment. Hive MLS
- $215,0002 bd2 ba1.6k sqft1925 Tara Court #203, Greenville, NC 27858For SaleMLS ID #100607531, Caroline Cooke, Lee & Harrell Real Estate Professionals. Hive MLS
- $300,0003 bd2 ba1.6k sqft500 King Arthur Road, Greenville, NC 27858For SaleMLS ID #100609856, Katherine Deal, Berkshire Hathaway HomeServices Prime Properties. Hive MLS
- $207,9903 bd3 ba1.4k sqft4160 Brook Creek Lane Unit A, Greenville, NC 27858For SaleMLS ID #100594506, Ha Doan Nguyen, eXp Realty LLC. Hive MLS
