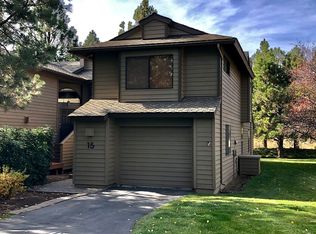
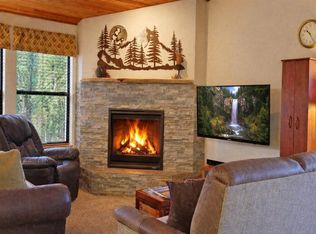
Welcome to this inviting condo nestled on the peaceful north end of Sunriver, where comfort, style, and convenience come together. Thoughtfully improved over time, this turnkey retreat features a beautifully remodeled kitchen and bathrooms, updated windows, hardwood flooring, newer appliances, fresh exterior paint, and the comfort of air conditioning. The bright, open floor plan is enhanced by soaring vaulted ceilings and expansive windows that fill the living spaces with natural light, creating an ideal setting for both everyday living and entertaining.
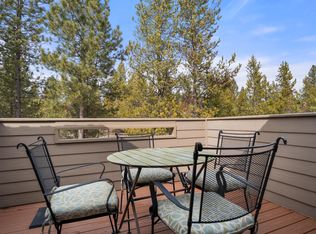
Step outside and enjoy all that Sunriver has to offer, from miles of paved trails and championship golf to skiing, dining, and endless outdoor recreation. At the end of the day, soak in your private hot tub or private community pool to unwind. Whether you're searching for a full-time residence, a vacation escape, or an investment opportunity, this move-in-ready condo offers an exceptional opportunity to enjoy the Sunriver Lifestyle.
Active
Price cut: $30K (9/11)
$569,999
17750 W Core Rd #14, Bend, OR 97707
3beds
3baths
1,443sqft
Condominium
Built in 1988
-- sqft lot
$566,500 Zestimate®
$395/sqft
$1,022/mo HOA
What's special
Beautifully remodeled kitchenPrivate hot tubNewer appliancesFresh exterior paintAir conditioningPrivate community poolBright open floor plan
- 64 days
- 197
- 10
Zillow last checked:
Listing updated:
Listed by:
Knightsbridge International 541-312-2113
Source: Oregon Datashare,MLS#: 220225185
Facts & features
Interior
Bedrooms & bathrooms
- Bedrooms: 3
- Bathrooms: 3
Heating
- Forced Air
Cooling
- Central Air
Appliances
- Included: Cooktop, Dishwasher, Disposal, Dryer, Microwave, Oven, Refrigerator, Washer, Water Heater
Features
- Linen Closet, Open Floorplan, Shower/Tub Combo, Solid Surface Counters, Vaulted Ceiling(s)
- Flooring: Hardwood
- Windows: Aluminum Frames, Double Pane Windows
- Basement: None
- Has fireplace: Yes
- Fireplace features: Electric
- Common walls with other units/homes: 1 Common Wall
Interior area
- Total structure area: 1,443
- Total interior livable area: 1,443 sqft
Video & virtual tour
Property
Parking
- Total spaces: 1
- Parking features: Asphalt, Attached, Driveway, Garage Door Opener
- Attached garage spaces: 1
- Has uncovered spaces: Yes
Features
- Levels: Two
- Stories: 2
- Patio & porch: Deck, Patio
- Has private pool: Yes
- Pool features: Association, Community, Outdoor Pool, Private
- Spa features: Spa/Hot Tub
- Has view: Yes
- View description: Forest, Territorial
Lot
- Features: Landscaped
Details
- Parcel number: 174373
- Zoning description: SURM, AS
- Special conditions: Standard
Construction
Type & style
- Home type: Condo
- Architectural style: Contemporary,Northwest
- Property subtype: Condominium
Materials
- Frame
- Foundation: Stemwall
- Roof: Composition
Condition
- New construction: No
- Year built: 1988
Utilities & green energy
- Sewer: Public Sewer
- Water: Public
Community & HOA
Community
- Features: Pool, Pickleball, Access to Public Lands, Park, Playground, Short Term Rentals Allowed, Sport Court, Tennis Court(s), Trail(s)
- Security: Carbon Monoxide Detector(s), Smoke Detector(s)
- Subdivision: Fairway Vill Condo
HOA
- Has HOA: Yes
- Amenities included: Clubhouse, Fitness Center, Golf Course, Landscaping, Park, Pickleball Court(s), Playground, Pool, Resort Community, Snow Removal, Sport Court, Trail(s)
- HOA fee: $2,547 quarterly
- Second HOA fee: $173 monthly
Location
- Region: Bend
Financial & listing details
- Price per square foot: $395/sqft
- Annual tax amount: $4,370
- Date on market: 7/14/2026
- Cumulative days on market: 64 days
- Listing terms: Cash,Conventional
- Inclusions: Sold Fully Furnished
- Road surface type: Paved
Estimated market value
$566,500
$538,000 - $595,000
$2,681/mo
Price history
| Date | Event | Price |
|---|---|---|
| 9/11/2026 | Price change | $569,999-5%$395/sqft |
Source:  Oregon Datashare #220225185 Report a problem Oregon Datashare #220225185 Report a problem | ||
| 8/17/2026 | Price change | $599,999-4.7%$416/sqft |
Source: Oregon Datashare #220225185 Report a problem | ||
| 7/14/2026 | Listed for sale | $629,900+1.6%$437/sqft |
Source: Oregon Datashare #220225185 Report a problem | ||
| 8/28/2023 | Sold | $620,000-3%$430/sqft |
Source: Oregon Datashare #220164063 Report a problem | ||
| 6/20/2023 | Pending sale | $639,000$443/sqft |
Source: Oregon Datashare #220164063 Report a problem | ||
| 5/16/2023 | Listed for sale | $639,000$443/sqft |
Source: Oregon Datashare #220164063 Report a problem | ||
Public tax history
Tax history is unavailable.
Monthly payment
Est. payment
Payment breakdown
Explore the cost of this home by adjusting the details. Changes won't be saved.Climate risks
Neighborhood: Sunriver
Nearby schools
Schools provided by the listing agent
- Elementary: Three Rivers Elem
- Middle: Three Rivers
Source: Oregon Datashare. This data may not be complete. We recommend contacting the local school district to confirm school assignments for this home.
Similar homes
- $564,9003 bd3 ba1.4k sqft17730 W Core Rd #2, Bend, OR 97707For Sale
 MLS ID #220217042, Timothy R Hadley, eXp Realty, LLC. Oregon Datashare
 - $529,9003 bd3 ba1.4k sqft17772 W Core Rd #19, Bend, OR 97707For Sale
 MLS ID #220217249, Rachel N Lemas, Coldwell Banker Bain. Oregon Datashare
 - $599,9002 bd2 ba1.2k sqft56711 Lunar Dr, Bend, OR 97707Active

 MLS ID #734645614, Daniela Sardo, Real Broker. RMLS (OR)
 - $569,0002 bd2 ba1.1k sqft57525 Ranch Cabins Ln #17, Bend, OR 97707For Sale
 MLS ID #220227666, Shannon J Gleasman, Bennington Properties LLC. Oregon Datashare
 - $575,0002 bd2 ba1.2k sqft57367 Lake Aspen Ln #68, Bend, OR 97707For SaleMLS ID #220227525, Kelly Radcliffe Winch, Cascade Hasson SIR. Oregon Datashare
- $650,0002 bd2 ba1.4k sqft17754 Topflite Ln #3, Bend, OR 97707For SaleMLS ID #220227363, Shannon J Gleasman, Bennington Properties LLC. Oregon Datashare
- $549,0003 bd2 ba2.1k sqft16888 Elsinore Rd, Bend, OR 97707For SaleMLS ID #220228483, Jennifer Louise Burkett, Bend Premier Real Estate LLC. Oregon Datashare
- $595,0002 bd2 ba1.2k sqft57369 Lake Aspen Ln, Sunriver, OR 97707For SaleMLS ID #220226510, Carol Zosel, Keller Williams Realty Central Oregon. Oregon Datashare
- $635,0003 bd2 ba1.6k sqft57384 Acacia Ln #3, Bend, OR 97707ActiveMLS ID #492212684, Keith Petersen, Century 21 North Homes Realty. RMLS (OR)
- $599,0003 bd3 ba1.5k sqft56992 Fawn Ln, Sunriver, OR 97707ActiveMLS ID #401079552, Sharon Parmenter, Opendoor Brokerage LLC. RMLS (OR)
- $524,0003 bd2 ba1k sqft56256 Eider Rd, Bend, OR 97707For SaleMLS ID #220228125, Jenna Karin Raanes, Cascade Hasson SIR. Oregon Datashare
- $675,0003 bd2 ba1.3k sqft57499 Circle Four Ln #26, Bend, OR 97707For SaleMLS ID #220225297, Joanna Johns, Sunriver Realty. Oregon Datashare
- $599,9003 bd2 ba1.8k sqft57397 Overlook Rd, Sunriver, OR 97707For SaleMLS ID #220216048, Timothy R Hadley, eXp Realty, LLC. Oregon Datashare
- $580,0002 bd3 ba1.3k sqft57053 Wild Lily Ln #4, Bend, OR 97707For SaleMLS ID #220216632, Kylie Nicole Turner, Jeffrey Donald Reed. Oregon Datashare
- $589,0002 bd3 ba1.5k sqft57267 Mashie Ln #62, Bend, OR 97707For SaleMLS ID #220220051, Amy Campbell, Sunriver Realty. Oregon Datashare
- $549,9003 bd2 ba1k sqft16983 Jacinto Rd, Bend, OR 97707For SaleMLS ID #220220403, Ricky Baker, RE/MAX Key Properties. Oregon Datashare
- $570,0002 bd2 ba1k sqft57077 Fox Ln, Sunriver, OR 97707For SaleMLS ID #220226902, Keith Petersen, Century 21 North Homes Realty. Oregon Datashare
- $615,0003 bd2 ba1.7k sqft57165 Mink Ln, Sunriver, OR 97707For SaleMLS ID #220224425, Robyn Grimes Tuttle, Premiere Property Group, LLC. Oregon Datashare
- $578,5003 bd2 ba1.5k sqft17149 Norwalk Rd, Bend, OR 97707For SaleMLS ID #220221450, Jaynee Beck, Bend Premier Real Estate LLC. Oregon Datashare
- $549,0002 bd2 ba1.3k sqft57218 Island Rd #18, Bend, OR 97707For SaleMLS ID #220223459, Joanna Johns, Sunriver Realty. Oregon Datashare
